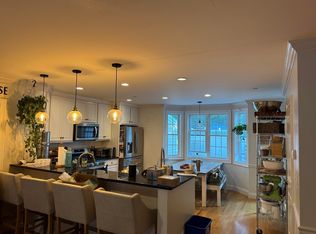
OPEN HOUSES CANCELED. OFFER ACCEPTED! Welcome to the desirable Residences at Middlewood in charming Wenham! This stunning custom-built townhome lives like a single-family home and offers an open-concept layout with gleaming hardwood floors on the main level and newly added hardwood on the second floor. The bright white kitchen features SS appliances, granite countertops, a pantry, and a bay window overlooking the composite deck, patio, and private fenced-in backyard. Enjoy high ceilings, gas fireplace, crown moldings, and garage access. The spacious primary suite includes a walk-in closet with laundry and a spa-like marble bath with radiant heated floors. A second bedroom and full guest bath complete this level. The versatile third floor offers soaring ceilings—ideal for a media room, office, or guest space. Oversized attached garage and finishable lower level. Convenient to highways for easy commuting. Wenham is known for its scenic charm, schools and welcoming New England community.
Sold for $700,000
$700,000
5 Middlewood Dr #5, Wenham, MA 01984
2beds
2,906sqft
Condominium, Townhouse
Built in 2016
-- sqft lot
$714,500 Zestimate®
$241/sqft
$3,947 Estimated rent
Home value
$714,500
$650,000 - $786,000
$3,947/mo
Zestimate® history
Owner options
List your home for rent
$3,947/mo
Rent Zestimate®
Find your next renter with Zillow Rental Manager. Plus, with online applications, you can quickly screen prospective tenants – for free.
$3,947/mo
Rent Zestimate®
Refinance and save
$4,970/mo
Est. payment
Refinancing to a lower rate could help reduce your monthly payments and save thousands over the life of the loan.
$4,970/mo
Est. payment
Explore your selling options
Work with a Zillow partner agent
Leverage their expertise and Zillow's premium Showcase listings to get your home seen by more buyers.
Get startedList with your own agent
Get your home in front of millions of buyers by listing it on Zillow.
Learn how to do itSell it yourself
Take full control of how buyers see your home on Zillow by listing For Sale by Owner (FSBO).
List your homeWhat's special
Gas fireplaceRadiant heated floorsComposite deckBright white kitchenPrivate fenced-in backyardOversized attached garageGleaming hardwood floors
Zillow last checked:
Listing updated:
Listed by:
Ryan DeLisle 781-367-1107,
Coldwell Banker Realty - Marblehead 781-631-9511
Bought with:
Laura Crowell
J. Barrett & Company
Source: MLS PIN,MLS#: 73378354
Facts & features
Interior
Bedrooms & bathrooms
- Bedrooms: 2
- Bathrooms: 3
- Full bathrooms: 2
- 1/2 bathrooms: 1
Primary bathroom
- Features: Yes
Heating
- Forced Air
Cooling
- Central Air
Appliances
- Included: Range, Dishwasher, Disposal, Microwave, Refrigerator, Washer, Dryer
Features
- Flooring: Wood, Tile
- Doors: Insulated Doors
- Windows: Insulated Windows
- Has basement: Yes
- Number of fireplaces: 1
- Common walls with other units/homes: End Unit
Interior area
- Total structure area: 2,906
- Total interior livable area: 2,906 sqft
- Finished area above ground: 2,221
- Finished area below ground: 685
Property
Parking
- Total spaces: 3
- Parking features: Garage
- Garage spaces: 1
- Uncovered spaces: 2
Details
- Parcel number: 3351,4896138
- Zoning: Condo
Construction
Type & style
- Home type: Townhouse
- Property subtype: Condominium, Townhouse
Materials
- Frame
- Roof: Shingle
Condition
- Year built: 2016
Utilities & green energy
- Electric: Circuit Breakers, 200+ Amp Service
- Sewer: Private Sewer
- Water: Public
Green energy
- Energy efficient items: Thermostat
Community & HOA
Community
- Features: Shopping, Highway Access, Private School, Public School
HOA
- Services included: Insurance, Road Maintenance, Maintenance Grounds, Snow Removal, Trash, Reserve Funds
- HOA fee: $595 monthly
Location
- Region: Wenham
Financial & listing details
- Price per square foot: $241/sqft
- Tax assessed value: $583,600
- Annual tax amount: $9,069
- Date on market: 1/24/2026
Price history
| Date | Event | Price |
|---|---|---|
| 8/15/2025 | Sold | $700,000+7.7%$241/sqft |
Source: MLS PIN #73378354 Report a problem | ||
| 5/21/2025 | Listed for sale | $650,000+9.2%$224/sqft |
Source: MLS PIN #73378354 Report a problem | ||
| 6/14/2023 | Sold | $595,000+1.7%$205/sqft |
Source: MLS PIN #73104829 Report a problem | ||
| 5/4/2023 | Contingent | $585,000$201/sqft |
Source: MLS PIN #73104829 Report a problem | ||
| 5/1/2023 | Listed for sale | $585,000+6.4%$201/sqft |
Source: MLS PIN #73104829 Report a problem | ||
| 8/10/2021 | Sold | $550,000$189/sqft |
Source: Agent Provided Report a problem | ||
| 6/25/2021 | Pending sale | $550,000$189/sqft |
Source: MLS PIN #72841100 Report a problem | ||
| 6/11/2021 | Contingent | $550,000$189/sqft |
Source: MLS PIN #72841100 Report a problem | ||
| 6/2/2021 | Listed for sale | $550,000+14.8%$189/sqft |
Source: MLS PIN #72841100 Report a problem | ||
| 8/2/2016 | Listing removed | $479,000$165/sqft |
Source: Bean Group #71971953 Report a problem | ||
| 7/6/2016 | Pending sale | $479,000$165/sqft |
Source: Bean Group #71971953 Report a problem | ||
| 3/14/2016 | Listed for sale | $479,000$165/sqft |
Source: Bean Group #71971953 Report a problem | ||
Public tax history
Tax history is unavailable.
Neighborhood: 01984
Nearby homes
- $318,5302 bd3 ba2.4k sqft3 Middlewood Dr #3, Wenham, MA 01984Sold
- $480,7002 bd3 ba2.5k sqft4 Middlewood Dr, Wenham, MA 01984Off Market

- $377,3002 bd1 ba1.7k sqft1 Middlewood Dr, Wenham, MA 01984Off Market
- $745,0003 bd3 ba2.1k sqft20 Middlewood Dr, Wenham, MA 01984Off Market
- $484,6003 bd1 ba2.4k sqft19 Middlewood Dr, Wenham, MA 01984Off Market
- $385,1002 bd1 ba2.1k sqft8 Middlewood Dr, Wenham, MA 01984Off Market
- $676,0002 bd3 ba2.1k sqft16 Middlewood Dr, Wenham, MA 01984Off Market
- $737,9003 bd3 ba2.1k sqft17 Middlewood Dr, Wenham, MA 01984Off Market
- $754,2003 bd4 ba2.4k sqft18 Middlewood Dr, Wenham, MA 01984Off Market
Nearby schools
GreatSchools rating
- 9/10Bessie Buker Elementary SchoolGrades: K-5Distance: 2.4 mi
- 8/10Miles River Middle SchoolGrades: 6-8Distance: 4.8 mi
- 9/10Hamilton-Wenham Regional High SchoolGrades: 9-12Distance: 4.7 mi
Schools provided by the listing agent
- High: Hw/Esx/Sjp
Source: MLS PIN. This data may not be complete. We recommend contacting the local school district to confirm school assignments for this home.
Get a cash offer in 3 minutes
Find out how much your home could sell for in as little as 3 minutes with a no-obligation cash offer.
Estimated market value
$714,500
Get a cash offer in 3 minutes
Find out how much your home could sell for in as little as 3 minutes with a no-obligation cash offer.
Estimated market value
$714,500
- Massachusetts
- Essex County
- Wenham
- 01984
- 5 Middlewood Dr Unit 5
Nearby cities
Nearby zip codes
Other Wenham Topics
