Skip main navigation
Active
  • $670,000

    5 Millbrook Rd, Raritan Twp., NJ 08822

    3beds
    --sqft
    : 
    $4,659/mo
    Get pre-qualified
    Single Family Residence
    Built in 1954
    1.38 Acres Lot
    $701,100 Zestimate®
    $--/sqft
    $-- HOA

    What's special

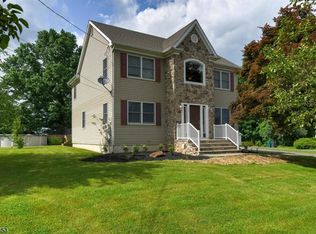
    Welcome to 5 Millbrook Road, a spacious custom home set on 1.38 private, park-like acres in the desirable Flemington, NJ. Tucked along a quiet street with no through traffic, this property offers privacy, ample driveway parking, and two convenient entrances. Inside, the open-concept floor plan offers plenty of space for everyday living and entertaining. The large kitchen features a center island and two oversized walk-in pantries and opens seamlessly to the dining and family rooms. French doors lead outside to an expansive Trex deck, concrete patio with a pergola, and custom-built fire pit overlooking the beautiful backyard. Hardwood flooring runs throughout much of the home, and pull-down attic access provides additional storage. The main level includes two bedrooms, in-law suite, a formal living room, and full bath with double vanity. The oversized primary suite features hardwood floors, two large walk-in closets plus an additional closet, French doors to a private balcony overlooking the property, and an adjoining laundry room. The primary bath offers dual sinks, a separate shower, and soaking tub. The walkout basement adds flexible living or recreation space, abundant storage, office, a full bath, and second laundry hookup. A two-story stable/storage building and four-zone heating add even more versatility. Just down the road from a local ice cream and fudge shop and convenient to Route 202, shopping, dining, recreation, and everyday amenities.
    5 days
    |
    865
    |
    63
    |

    Zillow last checked:

    Listing updated:

    Listed by:

    Louis Hribik 908-635-2518,

    Coldwell Banker Realty

    Source: GSMLS,MLS#: 4045847MLS Logo

      Facts & features

      Interior

      Bedrooms & bathrooms
      • Bedrooms: 3
      • Bathrooms: 3
      • Full bathrooms: 3
      Primary bedroom
      • Description: Full Bath, Walk-In Closet
      Bedroom 1
      • Level: Second
      • Area: 357
      • Dimensions: 17 x 21
      Bedroom 2
      • Level: First
      • Area: 140
      • Dimensions: 14 x 10
      Bedroom 3
      • Level: First
      • Area: 143
      • Dimensions: 11 x 13
      Primary bathroom
      • Features: Stall Shower
      Dining room
      • Features: Formal Dining Room
      • Level: First
      • Area: 130
      • Dimensions: 10 x 13
      Family room
      • Level: First
      • Area: 441
      • Dimensions: 21 x 21
      Kitchen
      • Features: Kitchen Island, Country Kitchen, Eat-in Kitchen, Pantry
      • Level: First
      • Area: 323
      • Dimensions: 17 x 19
      Living room
      • Level: First
      • Area: 247
      • Dimensions: 19 x 13
      Basement
      • Features: Bath(s) Other, Office, Rec Room, Utility Room, Walkout
      Heating
      • Zoned, Oil Tank Above Ground - Outside
      Cooling
      • Ceiling Fan(s), Central Air, Ductless Split AC
      Appliances
      • Included: Carbon Monoxide Detector, Dishwasher, Dryer, Microwave, Range/Oven-Electric, Refrigerator, Washer, Electric Water Heater
      • Laundry: Laundry Room, Level 2
      Features
      • Rec Room, Office, Utility Room, In-Law Floorplan
      • Flooring: Carpet, Vinyl-Linoleum, Wood
      • Basement: Yes,Partially Finished,Walk-Out Access,Sump Pump
      • Has fireplace: No

      Property

      Parking
      • Parking features: 1 Car Width, Asphalt
      Features
      • Patio & porch: Deck, Patio
      • Has spa: Yes
      • Spa features: Bath
      Lot
      • Size: 1.38 Acres
      • Dimensions: 1.3800
      • Features: Open Lot
      Details
      • Parcel number: 1921000360000000570000

      Construction

      Type & style
      • Home type: SingleFamily
      • Architectural style: Custom Home,Expanded Ranch
      • Property subtype: Single Family Residence
      Materials
      • Vinyl Siding
      • Roof: Asphalt Shingle
      Condition
      • Year built: 1954

      Utilities & green energy

      • Gas: Gas In Street
      • Sewer: Public Sewer
      • Water: Well
      • Utilities for property: Electricity Connected, Gas In Street, Cable Available, Garbage Extra Charge

      Community & HOA

      Community
      • Security: Carbon Monoxide Detector
      Location
      • Region: Flemington

      Financial & listing details

      • Tax assessed value: $348,000
      • Annual tax amount: $10,540
      • Date on market: 8/15/2026
      • Exclusions: TV in family Room
      • Ownership type: Fee Simple
      • Electric utility on property: Yes

        Estimated market value

        $701,100

        $645,000 - $771,000

        $3,617/mo

        Price history

        DateEventPrice
        8/15/2026Listed for sale$670,000+90.9%
        Source: GSMLS #4045847 Report a problem
        3/4/2019Sold$350,900
        Source: GSMLS #3519669 Report a problem

        Public tax history

        Tax history is unavailable.

        Monthly payment

        Est. payment

        Payment breakdown

        Explore the cost of this home by adjusting the details. Changes won't be saved.
        All calculations are estimates and provided by Zillow, Inc. for informational purposes only. Actual amounts may vary.
        HOA fees may include property taxes on listings classified as Co-Ops. Contact the listing agent and/or owner for fee details.
        See how much you could borrow to make a competitive offer.

        Climate risks

        Neighborhood: 08822

        Getting around

        25 / 100
        Car-Dependent
        24 / 100
        Somewhat Bikeable

        Nearby schools

        GreatSchools rating
        Schools provided by the listing agent
        • Elementary: Barley Sheaf Es
        • Middle: Jp Case Ms
        • High: Hunterdon Cent

        Source: GSMLS. This data may not be complete. We recommend contacting the local school district to confirm school assignments for this home.

        A local agent can set up tours, give advice and negotiate with sellers.

        Browse local experts

        Similar homes