Skip main navigation
Off market
  • $1,525,900

    5 Millstone Dr, Newtown, PA 18940

    4beds
    3,979sqft
    SingleFamily
    Built in 2001
    0.47 Acres Lot
    $1,525,900 Zestimate®
    $383/sqft
    $5,982 Estimated rent

    Home value

    $1,525,900

    $1.42M - $1.65M

    $5,982/mo

    Zestimate® history
    Loading
    Loading...

    Owner options

    List your home for rent

    $5,982/mo

    Rent Zestimate®

    Find your next renter with Zillow Rental Manager. Plus, with online applications, you can quickly screen prospective tenants – for free.

    Learn more

    $5,982/mo

    Rent Zestimate®

    Refinance and save

    $9,692/mo

    Est. payment

    Refinancing to a lower rate could help reduce your monthly payments and save thousands over the life of the loan.

    See today's rates

    $9,692/mo

    Est. payment

    Explore your selling options

    Work with a Zillow partner agent

    Leverage their expertise and Zillow's premium Showcase listings to get your home seen by more buyers.

    Get started

    List with your own agent

    Get your home in front of millions of buyers by listing it on Zillow.

    Learn how to do it

    Sell it yourself

    Take full control of how buyers see your home on Zillow by listing For Sale by Owner (FSBO).

    List your home

    What's special

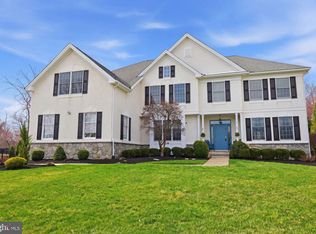
    *See Video for thorough walk through - Welcome to this stately Colonial in the highly desirable and rarely offered Penn's Preserve community. This pristine home sits in an intimate community of homes which features idyllic ponds and open space. Entering from the covered front porch into the formal entry there is a formal living room and dining room to either side and an angled split staircase accessing the second level. The home features upgraded wood trim throughout; wall sconces, recessed and accent lighting as well as several gorgeous chandeliers enhance the beauty. An executive office sits at the back of the house. The office features French doors, a full wall of built-in cabinetry and wood paneled walls. A powder room and the family room are adjacent. The family room features a vaulted ceiling, marble gas fireplace and opens to the breakfast room and kitchen. Enjoy the kitchen with 42" cherry cabinets, large center island, double oven (gas cooking), a deep pantry and spacious countertops. The Laundry Room/Mudroom has been expanded to provide plenty of room for laundry and on-the-go storage area. From here access the 3 car garage with custom storage and epoxied flooring. The second level features 4 bedrooms plus a large loft/sitting area. The master bedroom features 3 walk-in closets, a tray ceiling, full bath with soaking tub, double sinks and stall shower. A princess suite with private bathroom, a hall bath with double sinks, a bedroom with two closets, loft/sitting room, and huge 4th bedroom with large walk-in closet complete this level. The finished walkout basement is one of the best kept surprises when touring this home; features found normally in only $1M+ homes are represented here; a luxurious media room is the focal point of the basement and it draws you in; a large gathering area is perfect for playing pool and enjoying the wine bar with full size built-in SubZero wine refrigerator. Off of the finished areas is a large storage and utility room with bu

    This property is off market, which means it's not currently listed for sale or rent on Zillow. This may be different from what's available on other websites or public sources.

    Facts & features

    Interior

    Bedrooms & bathrooms
    • Bedrooms: 4
    • Bathrooms: 4
    • Full bathrooms: 3
    • 1/2 bathrooms: 1
    Heating
    • Forced air
    Cooling
    • Central
    Appliances
    • Included: Dishwasher, Garbage disposal, Microwave, Range / Oven
    Features
    • Master Bath(s), Crown Moldings, Recessed Lighting, Built-Ins, Chair Railings, Double/Dual Staircase, CeilngFan(s), Breakfast Area, Kitchen - Island
    • Flooring: Carpet, Hardwood
    • Has fireplace: Yes
    • Fireplace features: wood stove
    Interior area
    • Total interior livable area: 3,979 sqft

    Property

    Parking
    • Parking features: Garage - Attached
    Features
    • Exterior features: Wood
    Lot
    • Size: 0.47 Acres
    Details
    • Parcel number: 29048026

    Construction

    Type & style
    • Home type: SingleFamily
    Materials
    • Frame
    Condition
    • Year built: 2001

    Community & HOA

    HOA
    • Has HOA: Yes
    • HOA fee: $121 monthly
    Location
    • Region: Newtown

    Financial & listing details

    • Price per square foot: $383/sqft
    • Tax assessed value: $1,108,431
    • Annual tax amount: $16,683

    Price history

    DateEventPrice
    8/2/2019Listing removed$859,900$216/sqft
    Source: RE/MAX Properties Ltd #PABU445974 Report a problem
    8/1/2019Listed for sale$859,900-1.7%$216/sqft
    Source: RE/MAX Properties Ltd #PABU445974 Report a problem
    7/31/2019Sold$875,000+1.8%$220/sqft
    Source: Public Record Report a problem
    3/28/2019Pending sale$859,900$216/sqft
    Source: RE/MAX Properties Ltd #PABU445974 Report a problem
    3/22/2019Listed for sale$859,900+29.3%$216/sqft
    Source: RE/MAX Properties-Newtown #PABU445974 Report a problem
    9/12/2003Sold$665,000+19.2%$167/sqft
    Source: Public Record Report a problem
    10/1/2001Sold$557,749$140/sqft
    Source: Public Record Report a problem

    Public tax history

    YearProperty taxesTax assessment
    2025$16,683 $92,000
    2024$16,683 +6.6%$92,000
    2023$15,643 +2%$92,000
    2022$15,341 +1.6%$92,000
    2021$15,102 +5.1%$92,000
    2020$14,375 +4.4%$92,000
    2018$13,769 +4.3%$92,000
    2017$13,199 $92,000
    2016$13,199 $92,000
    2015-- $92,000
    2014-- $92,000
    2013-- $92,000
    2012-- $92,000
    2011-- $92,000
    2010-- $92,000
    2009-- $92,000
    2008-- $92,000
    2007-- $92,000
    2006-- $92,000
    2005-- $92,000 +300%
    2004-- $23,000
    2003-- $23,000 +1061.6%
    2002-- $1,980
    2000-- $1,980
    Find assessor info on the county website

    Neighborhood: Newtown Grant

    Nearby schools

    GreatSchools rating
    Schools provided by the listing agent
    • Elementary: Newtown
    • Middle: Cr-Newtn
    • High: Council Rock High School North
    • District: Council Rock

    Source: The MLS. This data may not be complete. We recommend contacting the local school district to confirm school assignments for this home.

    Get a cash offer in 3 minutes
    Find out how much your home could sell for in as little as 3 minutes with a no-obligation cash offer.
    Estimated market value
    $1,525,900
    Get a cash offer in 3 minutes
    Find out how much your home could sell for in as little as 3 minutes with a no-obligation cash offer.
    Estimated market value
    $1,525,900