Skip main navigation
Closed
  • $620,000

    5 Mima Cir, Fairport, NY 14450

    4beds
    3,118sqft
    Single Family Residence
    Built in 1999
    0.56 Acres Lot
    $667,200 Zestimate®
    $199/sqft
    $4,017 Estimated rent

    Home value

    $667,200

    $614,000 - $727,000

    $4,017/mo

    Zestimate® history
    Loading
    Loading...

    Owner options

    List your home for rent

    $4,017/mo

    Rent Zestimate®

    Find your next renter with Zillow Rental Manager. Plus, with online applications, you can quickly screen prospective tenants – for free.

    Learn more

    $4,017/mo

    Rent Zestimate®

    Refinance and save

    $4,528/mo

    Est. payment

    Refinancing to a lower rate could help reduce your monthly payments and save thousands over the life of the loan.

    See today's rates

    $4,528/mo

    Est. payment

    Explore your selling options

    Work with a Zillow partner agent

    Leverage their expertise and Zillow's premium Showcase listings to get your home seen by more buyers.

    Get started

    List with your own agent

    Get your home in front of millions of buyers by listing it on Zillow.

    Learn how to do it

    Sell it yourself

    Take full control of how buyers see your home on Zillow by listing For Sale by Owner (FSBO).

    List your home

    What's special

    Brick-front colonialFireplaced family roomMeticulously landscaped lotPrivate patioLuxurious master suiteJacuzzi bathClassic curb appeal
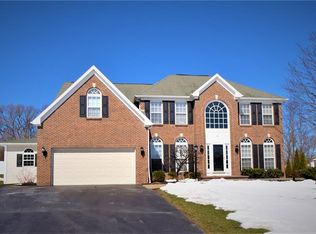
    Welcome to this stunning 4 bedroom, 2.1 bathroom brick-front Colonial in the highly sought-after Hamilton Chase neighborhood! As you arrive, the home’s classic curb appeal and meticulously landscaped lot immediately catch your eye. Step inside to find refinished hardwood floors that flow throughout the main level, creating a warm and inviting feel. Just off the foyer, the elegant formal living and dining rooms showcase timeless moldings and ample natural light, setting the stage for memorable gatherings. Continue into the heart of the home—the beautifully updated kitchen, where brand-new quartz countertops and sink (2025) sparkle under the glow of modern lighting. The open layout connects seamlessly to the sun-filled morning room, the perfect spot to enjoy your morning coffee while overlooking the lush backyard. Adjacent to the kitchen, the fireplaced family room invites you to unwind, offering a cozy yet spacious setting for relaxation. From here, step into the cathedral-ceiling 3-season sunroom, bathed in natural light, where you can take in the beauty of every season in comfort. Upstairs, the luxurious master suite awaits, complete with a Jacuzzi bath, creating a spa-like retreat. Additional bedrooms are generously sized, offering versatility for family, guests, or a home office. Outside, the expansive two-tier deck and private patio provide the perfect backdrop for summer barbecues, morning yoga, or quiet evenings under the stars. The lush perennial gardens add vibrant color and tranquility to the outdoor space. With a brand-new $35,000 roof (2025) with transferable warranty, new furnace (2022), new carpet (2025), and freshly painted rooms, this home is truly move-in ready. Plus, enjoy the savings of low-cost Fairport electric and the convenience of a short walk to Northside and Dudley elementary schools. Don’t miss the opportunity to make this Hamilton Chase gem your own!

    Zillow last checked:

    Listing updated:

    Listed by:

    Marc Mingoia 585-301-5326,

    Howard Hanna

    Bought with:

    Anthony C. Butera, 10491209556

    Keller Williams Realty Greater Rochester

    Source: NYSAMLSs,MLS#: R1596543MLS LogoOriginating MLS: Rochester

    Facts & features

    Interior

    Bedrooms & bathrooms
    • Bedrooms: 4
    • Bathrooms: 3
    • Full bathrooms: 2
    • 1/2 bathrooms: 1
    • Main level bathrooms: 1
    Heating
    • Gas, Heat Pump, Electric, Forced Air
    Cooling
    • Heat Pump, Central Air
    Appliances
    • Included: Double Oven, Dryer, Dishwasher, Electric Water Heater, Gas Cooktop, Disposal, Gas Oven, Gas Range, Refrigerator, Washer
    • Laundry: Main Level
    Features
    • Breakfast Area, Bathroom Rough-In, Ceiling Fan(s), Den, Separate/Formal Dining Room, Entrance Foyer, Eat-in Kitchen, Separate/Formal Living Room, Great Room, Intercom, Jetted Tub, Kitchen Island, Kitchen/Family Room Combo, Pantry, Quartz Counters, Sliding Glass Door(s), Skylights, Window Treatments, Bath in Primary Bedroom, Programmable Thermostat
    • Flooring: Carpet, Hardwood, Tile, Varies
    • Doors: Sliding Doors
    • Windows: Drapes, Skylight(s)
    • Basement: Full,Sump Pump
    • Number of fireplaces: 1
    Interior area
    • Total structure area: 3,118
    • Total interior livable area: 3,118 sqft

    Property

    Parking
    • Total spaces: 3
    • Parking features: Attached, Garage, Driveway, Garage Door Opener
    • Attached garage spaces: 3
    Features
    • Levels: Two
    • Stories: 2
    • Patio & porch: Deck, Patio
    • Exterior features: Blacktop Driveway, Deck, Patio, Private Yard, See Remarks
    Lot
    • Size: 0.56 Acres
    • Dimensions: 100 x 188
    • Features: Pie Shaped Lot, Residential Lot
    Details
    • Additional structures: Shed(s), Storage
    • Parcel number: 2644891531200001038000
    • Special conditions: Standard
    • Other equipment: Intercom

    Construction

    Type & style
    • Home type: SingleFamily
    • Architectural style: Colonial,Two Story
    • Property subtype: Single Family Residence
    Materials
    • Vinyl Siding, Copper Plumbing
    • Foundation: Block
    • Roof: Asphalt,Shingle
    Condition
    • Resale
    • Year built: 1999

    Utilities & green energy

    • Electric: Circuit Breakers
    • Sewer: Connected
    • Water: Connected, Public
    • Utilities for property: Cable Available, High Speed Internet Available, Sewer Connected, Water Connected

    Community & HOA

    Community
    • Security: Security System Owned
    • Subdivision: Hamilton Chase Sec 02
    Location
    • Region: Fairport

    Financial & listing details

    • Price per square foot: $199/sqft
    • Tax assessed value: $356,400
    • Annual tax amount: $13,791
    • Date on market: 4/2/2025
    • Cumulative days on market: 9 days
    • Listing terms: Cash,Conventional,FHA,VA Loan

    Price history

    DateEventPrice
    5/30/2025Sold$620,000+3.4%$199/sqft
    Source: NYSAMLSs #R1596543 Report a problem
    4/12/2025Pending sale$599,900$192/sqft
    Source: NYSAMLSs #R1596543 Report a problem
    4/2/2025Listed for sale$599,900+81.8%$192/sqft
    Source: NYSAMLSs #R1596543 Report a problem
    11/3/2015Sold$330,000+0.5%$106/sqft
    Source: NYSAMLSs #R283036 Report a problem
    2/8/2008Sold$328,500+25%$105/sqft
    Source: Public Record Report a problem
    2/23/1999Sold$262,830$84/sqft
    Source: Public Record Report a problem

    Public tax history

    YearProperty taxesTax assessment
    2025-- $356,400
    2024-- $356,400
    2023-- $356,400
    2022-- $356,400
    2021-- $356,400
    2020-- $356,400
    2018-- $356,400 +8%
    2017$8,122 $330,000
    2016-- $330,000
    2015-- $330,000
    2014-- $330,000
    2013-- $330,000
    2012-- $330,000
    2011-- $330,000
    2010-- $330,000 +2.7%
    2009-- $321,300 +3.6%
    2007-- $310,000
    2006-- $310,000 +5.3%
    2005-- $294,300 +3.1%
    2004-- $285,400 +4%
    2003-- $274,400
    2002-- $274,400 +951.3%
    2001-- $26,100
    2000-- $26,100
    Find assessor info on the county website

    Neighborhood: 14450

    Nearby schools

    GreatSchools rating
    Schools provided by the listing agent
    • Elementary: Dudley
    • Middle: Johanna Perrin Middle
    • High: Fairport Senior High
    • District: Fairport

    Source: NYSAMLSs. This data may not be complete. We recommend contacting the local school district to confirm school assignments for this home.

    Sell for more on Zillow
    Get a Zillow Showcase℠ listing at no additional cost and you could sell for .
    $667,200
    2% more
    +$13,344
    With Zillow Showcase(estimated)
    $680,544