Skip main navigation
Off market
  • $603,300

    5 Mineral Springs Ct, Gaithersburg, MD 20877

    4beds
    1,916sqft
    SingleFamily
    Built in 1978
    9,147 Square Feet Lot
    $603,300 Zestimate®
    $315/sqft
    $3,163 Estimated rent

    Home value

    $603,300

    $573,000 - $633,000

    $3,163/mo

    Zestimate® history
    Loading
    Loading...

    Owner options

    List your home for rent

    $3,163/mo

    Rent Zestimate®

    Find your next renter with Zillow Rental Manager. Plus, with online applications, you can quickly screen prospective tenants – for free.

    Learn more

    $3,163/mo

    Rent Zestimate®

    Refinance and save

    $3,659/mo

    Est. payment

    Refinancing to a lower rate could help reduce your monthly payments and save thousands over the life of the loan.

    See today's rates

    $3,659/mo

    Est. payment

    Explore your selling options

    Work with a Zillow partner agent

    Leverage their expertise and Zillow's premium Showcase listings to get your home seen by more buyers.

    Get started

    List with your own agent

    Get your home in front of millions of buyers by listing it on Zillow.

    Learn how to do it

    Sell it yourself

    Take full control of how buyers see your home on Zillow by listing For Sale by Owner (FSBO).

    List your home

    What's special

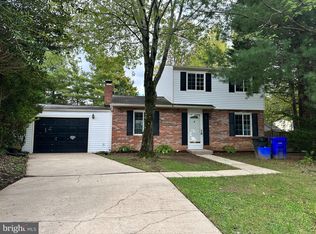
    Lush lawns and mature landscaping grace this charming 1978 split-level home, set on just over a one-fifth acre in this established community off of Washington Grove in Gaithersburg.The home offers 2,130+ finished square feet with four bedrooms, 2.5 baths, and bright & airy main living spaces including the living/dining rooms and kitchen. The lower level features a family room with full windows and a brick-surround fireplace for those cozy family movie nights and entertainment, as well as a large bonus room (formerly a garage) with a walk-in closet and a convenient rear exit.MAIN LEVELA path off the driveway guides visitors to the front entry, where a couple of steps lead up to the stoop. Behind the entry door, with a beveled glass half-moon cutout, the foyer has a guest closet and flows into an open living/dining area. Hardwood-like luxury vinyl plank floors (LVP) and recessed lights are featured throughout the main level. The living room to the left has a double window facing the front. A side picture window and a set of sliding glass doors in the attached dining area provide lots of natural light, as does the second set of glass sliders in the adjacent kitchen. The glass sliders off the dining room access a glorious, open patio paved with brick and covered overhead with a vaulted ceiling and a lighted Casablanca fan. Beautiful plantings surround the yard backing to trees, for nice shades during summer and spring. There~s a basketball court, and a storage shed that conveys.Back inside, a granite-topped island with a deep sink and eat-in space separates the dining area and the kitchen. Cherry cabinets and stainless-steel appliances update the sunny kitchen, which also features glass-tiled backsplash and a trio of pendant lights above the island. Oversized glass sliders here also open into the step-down, brick-paved patio. This outdoor living area yearns for those barbecues, birthday parties, and family & friend gatherings!The LOWER LEVEL, just down a few steps off the foyer, includes the family room, a bedroom with a walk-in closet, a half-bath, and a large bonus room. A floor-to-ceiling brick fireplace with a hearth and mantel anchors the carpeted family room that also features built-in shelving and a pair of front windows. The bedroom has a walk-in closet and a ceiling fan. The bonus room is generously-sized and has a walk-in closet and dual entry, including a rear exit to the yard ~ ideal for a home office, hobby room, and/or home gym! The laundry room is in the utility/storage room, rounding out this level.TOP LEVELThree bedrooms and two full baths are upstairs. The owner~s suite includes a large sitting room with a desk nook and sliding glass doors to a private balcony; and a raised bedroom area with vaulted ceilings, a skylight, an overhead fan, windows on two walls including a cozy window seat. There~s also a huge walk-in closet with a window. The owner~s bath has designer ceramic tiles with a glass-tiled accent in the shower and granite-topped custom vanity.The third bedroom is also generous in size and windows, and like all bedrooms, has upgraded carpeting. The second full bath has a tub/shower combination and a single vanity.This lovely home ~ with great curb appeal and fantastic living areas both indoor & out, as well as fresh paint and many updates throughout ~ is a must-see and won~t last long!

    This property is off market, which means it's not currently listed for sale or rent on Zillow. This may be different from what's available on other websites or public sources.
    Facts & features

    Interior

    Bedrooms & bathrooms
    • Bedrooms: 4
    • Bathrooms: 3
    • Full bathrooms: 2
    • 1/2 bathrooms: 1
    Heating
    • Forced air, Heat pump, Electric
    Cooling
    • Central
    Features
    • Ceiling Fan(s), Recessed Lighting, Walk-In Closet(s), Dining Area, Carpet, Open Floorplan, Skylight(s), Master Bath(s), Combination Dining/Living, Upgraded Countertops, Combination Kitchen/Dining, Combination Kitchen/Living, Tub Shower
    • Basement: Finished
    • Has fireplace: Yes
    Interior area
    • Total interior livable area: 1,916 sqft
    • Finished area below ground: 300

    Property

    Parking
    • Total spaces: 2
    • Parking features: Garage - Attached
    Accessibility
    • Accessibility features: 2+ Access Exits
    Features
    • Exterior features: Other
    Lot
    • Size: 9,147 Square Feet
    Details
    • Parcel number: 0901775733
    • Special conditions: Standard

    Construction

    Type & style
    • Home type: SingleFamily
    Materials
    • Roof: Shake / Shingle
    Condition
    • Year built: 1978

    Community & HOA

    HOA
    • Has HOA: Yes
    • HOA fee: $5 monthly
    Location
    • Region: Gaithersburg

    Financial & listing details

    • Price per square foot: $315/sqft
    • Tax assessed value: $532,967
    • Annual tax amount: $6,670

    Price history

    DateEventPrice
    8/31/2020Sold$480,000-0.2%$251/sqft
    Source: Public Record Report a problem
    8/11/2020Pending sale$481,000$251/sqft
    Source: RE/MAX Success #MDMC718640 Report a problem
    8/6/2020Listed for sale$481,000+56.2%$251/sqft
    Source: RE/MAX Success #MDMC718640 Report a problem
    8/15/2003Sold$308,000$161/sqft
    Source: Public Record Report a problem

    Public tax history

    YearProperty taxesTax assessment
    2025$6,670 +19.8%$532,967 +10.2%
    2024$5,566 +11.3%$483,533 +11.4%
    2023$5,002 +14.6%$434,100 +9.8%
    2022$4,364 +10.9%$395,500 +10.8%
    2021$3,935 +12.1%$356,900 +12.1%
    2020$3,511 +10.9%$318,300
    2019$3,167 -0.2%$318,300 +10.8%
    2018$3,173 +1.8%$287,233 +5.7%
    2017$3,116 +0.4%$271,700 +1.1%
    2016$3,104 $268,867 +1.1%
    2015$3,104 $266,033 +1.1%
    2014$3,104 $263,200
    2013-- $263,200
    2012-- $263,200 -19.7%
    2011-- $327,800 0%
    2010-- $327,860
    2009-- $327,860 -21.3%
    2008-- $416,420 +17%
    2007-- $355,862 +20.5%
    2006-- $295,306 +25.8%
    2005-- $234,750 +13.5%
    2004-- $206,756
    2003-- $206,756 +37.1%
    2002-- $150,770
    2001-- $150,770
    Find assessor info on the county website

    Neighborhood: 20877

    Nearby schools

    GreatSchools rating
    Schools provided by the listing agent
    • Elementary: MILL CREEK TOWNE
    • Middle: SHADY GROVE
    • High: COL. ZADOK MAGRUDER
    • District: MONTGOMERY COUNTY PUBLIC SCHOOLS

    Source: The MLS. This data may not be complete. We recommend contacting the local school district to confirm school assignments for this home.

    Get a cash offer in 3 minutes
    Find out how much your home could sell for in as little as 3 minutes with a no-obligation cash offer.
    Estimated market value
    $603,300
    Get a cash offer in 3 minutes
    Find out how much your home could sell for in as little as 3 minutes with a no-obligation cash offer.
    Estimated market value
    $603,300