Skip main navigation
Closed
  • Listed by: The Gove Group Real Estate, LLC • Mary Elliott
    Bought with: BHG Masiello Hampton
    $845,000

    5 Mink Run, Brentwood, NH 03833

    4beds
    3,130sqft
    Single Family Residence
    Built in 1997
    1.76 Acres Lot
    $912,700 Zestimate®
    $270/sqft
    $4,593 Estimated rent

    Home value

    $912,700

    $867,000 - $958,000

    $4,593/mo

    Zestimate® history
    Loading
    Loading...

    Owner options

    List your home for rent

    $4,593/mo

    Rent Zestimate®

    Find your next renter with Zillow Rental Manager. Plus, with online applications, you can quickly screen prospective tenants – for free.

    Learn more

    $4,593/mo

    Rent Zestimate®

    Refinance and save

    $4,544/mo

    Est. payment

    Refinancing to a lower rate could help reduce your monthly payments and save thousands over the life of the loan.

    See today's rates

    $4,544/mo

    Est. payment

    Explore your selling options

    Work with a Zillow partner agent

    Leverage their expertise and Zillow's premium Showcase listings to get your home seen by more buyers.

    Get started

    List with your own agent

    Get your home in front of millions of buyers by listing it on Zillow.

    Learn how to do it

    Sell it yourself

    Take full control of how buyers see your home on Zillow by listing For Sale by Owner (FSBO).

    List your home

    What's special

    Quartz countertopsNew blindsEfficient electric baseboardCoat hooksCustom closetBarn doorNew en-suite bathroom
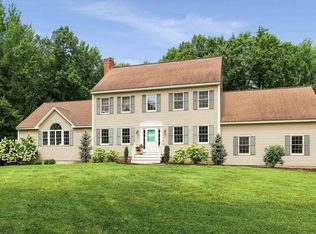
    Nestled at the end of the cul-de-sac in the coveted Mink Run neighborhood you’ll find this impressive home. This pristine home ifeatures 4 bedrooms and 2.5 bathrooms. The mudroom is a welcoming space w/ built-in bench and coat hooks offering a great transition into the home. The updated & modern kitchen features white cabinets, quartz countertops, ss appliances, pantry, and a 10’ island with warm pendant lights above. Adjacent is the sizeable dining area & access through the slider to the back yard paradise with oversized trex deck, custom patio, & enticing INGROUND pool. The family room is the heart of the home w/ custom shelving & cathedral ceilings that add a wow factor to the space. Completing the 1st floor is a flex room, office &½ bath&laundry. Up to the 2nd floor is the primary bedroom w/ soaring cathedral ceilings, new en-suite bathroom, barn door, custom closet, new blinds & cherry flooring. 2 additional generously sized bedrooms & full bathroom on this floor. Need more space? The 3rd flr features a 4th bedroom w/ hardwood flooring & efficient electric baseboard. In the lower level find a dedicated gym w/ equipment & media room. This home has the features you’ve been dreaming of including new lighting,fresh paint throughout, irrigation outside, a transfer switch for a portable generator.Located in SAU#16 Schools, this charming neighborhood seamlessly blends easy access to seacoast amenities w/ the tranquil ambiance in Brentwood, NH

    Zillow last checked:

    Listing updated:

    Listed by:

    Mary Elliott,

    The Gove Group Real Estate, LLC 603-778-6400

    Bought with:

    Tracey E Boies

    BHG Masiello Hampton

    Source: PrimeMLS,MLS#: 4977521MLS Logo

    Facts & features

    Interior

    Bedrooms & bathrooms
    • Bedrooms: 4
    • Bathrooms: 3
    • Full bathrooms: 2
    • 1/2 bathrooms: 1
    Heating
    • Oil, Baseboard, Electric, Hot Water
    Cooling
    • Other
    Appliances
    • Included: Dishwasher, Dryer, Microwave, Refrigerator, Washer, Electric Stove, Water Heater off Boiler
    • Laundry: 1st Floor Laundry
    Features
    • Cathedral Ceiling(s), Ceiling Fan(s), Kitchen Island
    • Flooring: Carpet, Hardwood, Tile
    • Windows: Blinds
    • Basement: Finished,Sump Pump,Unfinished,Walk-Up Access
    Interior area
    • Total structure area: 3,738
    • Total interior livable area: 3,130 sqft
    • Finished area above ground: 2,450
    • Finished area below ground: 680

    Property

    Parking
    • Total spaces: 2
    • Parking features: Paved, Auto Open, Direct Entry, Attached
    • Garage spaces: 2
    Features
    • Levels: 3
    • Stories: 3
    • Exterior features: Deck
    • Has private pool: Yes
    • Pool features: In Ground
    Lot
    • Size: 1.76 Acres
    • Features: Country Setting, Landscaped, Wooded, Neighborhood
    Details
    • Parcel number: BRENM210B009L000
    • Zoning description: R/A

    Construction

    Type & style
    • Home type: SingleFamily
    • Architectural style: Colonial
    • Property subtype: Single Family Residence
    Materials
    • Wood Frame, Vinyl Exterior
    • Foundation: Concrete
    • Roof: Shingle
    Condition
    • New construction: No
    • Year built: 1997

    Utilities & green energy

    • Electric: 200+ Amp Service, Circuit Breakers
    • Sewer: Private Sewer
    • Utilities for property: Cable

    Community & HOA

    Location
    • Region: Brentwood

    Financial & listing details

    • Price per square foot: $270/sqft
    • Tax assessed value: $506,100
    • Annual tax amount: $11,908
    • Date on market: 11/11/2023

    Price history

    DateEventPrice
    1/19/2024Sold$845,000+0%$270/sqft
    Source: PrimeMLS #4977521 Report a problem
    11/11/2023Listed for sale$844,900+445.1%$270/sqft
    Source: PrimeMLS #4977521 Report a problem
    8/5/2011Sold$155,000-57.5%$50/sqft
    Source: Public Record Report a problem
    1/4/2011Sold$364,600-7.5%$116/sqft
    Source: Public Record Report a problem
    5/30/2007Sold$394,000+3.7%$126/sqft
    Source: Public Record Report a problem
    3/18/2003Sold$380,000+87.7%$121/sqft
    Source: Public Record Report a problem
    5/29/1998Sold$202,500$65/sqft
    Source: Public Record Report a problem

    Public tax history

    YearProperty taxesTax assessment
    2024$12,739 +7%$506,100
    2023$11,909 +6.2%$506,100
    2022$11,210 -4.5%$506,100
    2020$11,736 -1.3%$506,100 +17.9%
    2019$11,894 +7.2%$429,400
    2018$11,091 +4.2%$429,400
    2017$10,645 +2.2%$429,400
    2016$10,413 +4.5%$429,400
    2015$9,962 +6.2%$429,400 +9.3%
    2013$9,380 +3.8%$392,800
    2011$9,038 $392,800
    Find assessor info on the county website

    Neighborhood: 03833

    Nearby schools

    GreatSchools rating
    Schools provided by the listing agent
    • Elementary: Swasey Central School
    • Middle: Cooperative Middle School
    • High: Exeter High School
    • District: Exeter School District SAU #16

    Source: PrimeMLS. This data may not be complete. We recommend contacting the local school district to confirm school assignments for this home.

    Get a cash offer in 3 minutes
    Find out how much your home could sell for in as little as 3 minutes with a no-obligation cash offer.
    Estimated market value
    $912,700
    Get a cash offer in 3 minutes
    Find out how much your home could sell for in as little as 3 minutes with a no-obligation cash offer.
    Estimated market value
    $912,700