This is a unique property located in the historic Burnett & Lennon subdivision in Manitou Springs. It's recognized in the historic preservation code, indicating its significance in the area's development. Right off of Manitou Ave in a prime location. Sold as is. Just up the stone stairs, the top and main level features a kitchen, dining room, living room, bath- and Bedroom. There is a washer/dryer combo in the dining room. The bottom level is built out as a studio apartment and does NOT have access to the upstairs. It does have its own laundry. This is a great place for someone needing multi gen living or wanting to offset costs by renting one of the levels out. Originally built around 1880. Though city records date it to 1910—when official documentation began—its heritage is evident in the original stacked stone foundation surrounding the kitchen, the heart of the home. Proudly owned and cared for by the same owner for the past 26 years, the home has been thoughtfully updated while keeping its timeless character. The spacious dining room includes built-ins and a newer washer/dryer combo, while the attic has been built out to provide convenient extra storage. The living room showcases three stately German shrunks, which stay with the home, and large street-facing and wraparound windows that flood the space with natural light. These windows can be replaced, but must match the originals to preserve the home’s historic integrity. Downstairs, a private-entry studio apartment includes a full kitchen and its own washer and dryer—perfect for rental income, multigenerational living, or a private workspace. Utilities run on a single meter. The basement was stripped down to the cement walls and fully rebuilt. All sewers lines & plumbing lines have been redone. Cooling is provided by a window unit, the backyard is defined by the original rock wall that marks the property line. This one-of-a-kind home offers a rare blend of history, all just waiting for its next chapter.
Sold for $334,000
$334,000
5 Minnehaha Ave, Manitou Springs, CO 80829
2beds
1,404sqft
Single Family Residence
Built in 1910
1,280 Square Feet Lot
$324,600 Zestimate®
$238/sqft
$2,576 Estimated rent
Home value
$324,600
$308,000 - $341,000
$2,576/mo
Zestimate® history
Owner options
List your home for rent
$2,576/mo
Rent Zestimate®
Find your next renter with Zillow Rental Manager. Plus, with online applications, you can quickly screen prospective tenants – for free.
$2,576/mo
Rent Zestimate®
Refinance and save
$1,926/mo
Est. payment
Refinancing to a lower rate could help reduce your monthly payments and save thousands over the life of the loan.
$1,926/mo
Est. payment
Explore your selling options
Work with a Zillow partner agent
Leverage their expertise and Zillow's premium Showcase listings to get your home seen by more buyers.
Get startedList with your own agent
Get your home in front of millions of buyers by listing it on Zillow.
Learn how to do itSell it yourself
Take full control of how buyers see your home on Zillow by listing For Sale by Owner (FSBO).
List your homeWhat's special
Zillow last checked:
Listing updated:
Listed by:
Vanessa Marquez MRP 719-421-0909,
Colorado RE Group LLC,
Enrique Marquez 480-370-2557
Bought with:
Andrew James Weber
6035 Real Estate Group
Source: elevateMLS,MLS#: 4397030
Facts & features
Interior
Bedrooms & bathrooms
- Bedrooms: 2
- Bathrooms: 2
- 3/4 bathrooms: 2
Basement
- Area: 504
Heating
- Forced Air
Cooling
- None
Appliances
- Included: Dryer, Range, Refrigerator, Washer
Features
- Flooring: Carpet, Tile, Wood
- Basement: Partial,Partially Finished
- Attic: Storage
- Has fireplace: No
- Fireplace features: None
Interior area
- Total structure area: 1,404
- Total interior livable area: 1,404 sqft
- Finished area above ground: 900
- Finished area below ground: 504
Property
Parking
- Parking features: No Garage, Concrete Driveway
Features
- Fencing: None
Lot
- Size: 1,280 Square Feet
- Features: See Remarks
Details
- Parcel number: 7406104008
Construction
Type & style
- Home type: SingleFamily
- Architectural style: Ranch
- Property subtype: Single Family Residence
Materials
- Wood Siding, Frame
- Foundation: Other
- Roof: Composite Shingle
Condition
- Existing Home
- New construction: No
- Year built: 1910
Utilities & green energy
- Water: Municipal
- Utilities for property: Electricity Connected
Community & HOA
Location
- Region: Manitou Springs
Financial & listing details
- Price per square foot: $238/sqft
- Tax assessed value: $373,124
- Annual tax amount: $1,554
- Date on market: 5/13/2025
- Listing terms: Cash,Conventional,FHA203K
- Electric utility on property: Yes
Price history
| Date | Event | Price |
|---|---|---|
| 2/12/2026 | Listing removed | $950$1/sqft |
Source: Zillow Rentals Report a problem | ||
| 2/5/2026 | Price change | $950-5%$1/sqft |
Source: Zillow Rentals Report a problem | ||
| 1/17/2026 | Listed for rent | $1,000$1/sqft |
Source: Zillow Rentals Report a problem | ||
| 11/23/2025 | Listing removed | $1,000$1/sqft |
Source: Zillow Rentals Report a problem | ||
| 11/8/2025 | Price change | $1,000-9.1%$1/sqft |
Source: Zillow Rentals Report a problem | ||
| 11/2/2025 | Listed for rent | $1,100$1/sqft |
Source: Zillow Rentals Report a problem | ||
| 8/18/2025 | Sold | $334,000-3.2%$238/sqft |
Source:  elevateMLS #4397030 Report a problem elevateMLS #4397030 Report a problem | ||
| 7/7/2025 | Listing removed | $345,000$246/sqft |
Source: elevateMLS #4397030 Report a problem | ||
| 7/1/2025 | Contingent | $345,000$246/sqft |
Source: elevateMLS #4397030 Report a problem | ||
| 6/18/2025 | Listed for sale | $345,000$246/sqft |
Source: elevateMLS #4397030 Report a problem | ||
| 6/8/2025 | Contingent | $345,000$246/sqft |
Source: elevateMLS #4397030 Report a problem | ||
| 5/13/2025 | Listed for sale | $345,000$246/sqft |
Source: elevateMLS #4397030 Report a problem | ||
Public tax history
| Year | Property taxes | Tax assessment |
|---|---|---|
| 2024 | $1,395 +1.2% | $25,000 |
| 2023 | $1,379 -4% | $25,000 +34% |
| 2022 | $1,437 | $18,650 -2.8% |
| 2021 | -- | $19,180 +19.8% |
| 2020 | $1,259 -5.8% | $16,010 |
| 2019 | $1,337 +22.1% | $16,010 +13.8% |
| 2018 | $1,094 -11.6% | $14,070 |
| 2017 | $1,238 +13.1% | $14,070 +2% |
| 2016 | $1,094 +2% | $13,790 |
| 2015 | $1,073 +17.3% | $13,790 +9% |
| 2014 | $915 | $12,650 |
| 2013 | -- | -- |
| 2012 | -- | $13,180 |
| 2011 | $983 | $13,180 -3.9% |
| 2010 | -- | $13,720 |
| 2009 | -- | $13,720 +5.9% |
| 2008 | -- | $12,950 |
| 2006 | -- | $12,950 +28.9% |
| 2004 | -- | $10,050 |
| 2003 | $826 +2.8% | $10,050 -6.6% |
| 2002 | $804 +47.8% | $10,760 +45.8% |
| 2001 | $544 | $7,380 |
Find assessor info on the county website
Neighborhood: 80829
Nearby homes
- $373,7003 bd2 ba1.4k sqft16 Ute Trl, Manitou Springs, CO 80829Off Market
- $413,000-- bd1 ba388 sqft11 Minnehaha Ave, Manitou Springs, CO 80829Off Market
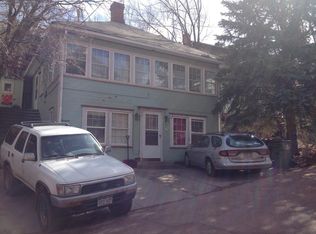
- $311,0002 bd1 ba985 sqft18 Ute Trl, Manitou Springs, CO 80829Off Market
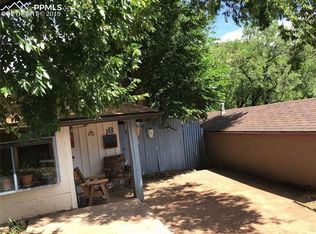
- $310,0001 bd1 ba676 sqft13 Minnehaha Ave, Manitou Springs, CO 80829Off Market
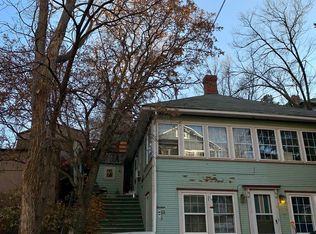
- $436,8003 bd3 ba1.2k sqft1225 Manitou Ave, Manitou Springs, CO 80829Off Market
- $467,6002 bd2 ba1.4k sqft12 Ute Trl, Manitou Springs, CO 80829Off Market
- $621,9001 bd1 ba2k sqft1301 Manitou Ave, Manitou Springs, CO 80829Off Market
- $---- bd1 ba-- sqft1301 Manitou Ave APT 4, Manitou Springs, CO 80829Off Market
Nearby schools
GreatSchools rating
- 6/10Ute Pass Elementary SchoolGrades: PK-6Distance: 5.5 mi
- 7/10Manitou Springs Middle SchoolGrades: 6-8Distance: 1 mi
- 7/10Manitou Springs High SchoolGrades: 9-12Distance: 1.1 mi
Schools provided by the listing agent
- Elementary: Ute Pass
- Middle: Manitou Springs
- High: Manitou Springs
- District: Manitou Springs-14
Source: elevateMLS. This data may not be complete. We recommend contacting the local school district to confirm school assignments for this home.
Get a cash offer in 3 minutes
Find out how much your home could sell for in as little as 3 minutes with a no-obligation cash offer.
Estimated market value
$324,600
Get a cash offer in 3 minutes
Find out how much your home could sell for in as little as 3 minutes with a no-obligation cash offer.
Estimated market value
$324,600
- Colorado
- El Paso County
- Manitou Springs
- 80829
- 5 Minnehaha Ave
Nearby cities
Nearby zip codes
Other Manitou Springs Topics
