Skip main navigation
Closed
  • Listed by: Maxfield Real Estate/Wolfeboro • Randall Parker
    Bought with: BHHS Verani Moultonborough
    Price Unknown

    5 Mirror Lake Drive, Tuftonboro, NH 03816

    3beds
    2,422sqft
    Ranch
    Built in 1973
    0.62 Acres Lot
    $-- Zestimate®
    $--/sqft
    $1,893 Estimated rent

    Home value

    Not available

    Estimated sales range

    Not available

    $1,893/mo

    Zestimate® history
    Loading
    Loading...

    Owner options

    List your home for rent

    $1,893/mo

    Rent Zestimate®

    Find your next renter with Zillow Rental Manager. Plus, with online applications, you can quickly screen prospective tenants – for free.

    Learn more

    $1,893/mo

    Rent Zestimate®

    Refinance and save

    Refinancing to a lower rate could help reduce your monthly payments and save thousands over the life of the loan.

    See today's rates

    Explore your selling options

    Work with a Zillow partner agent

    Leverage their expertise and Zillow's premium Showcase listings to get your home seen by more buyers.

    Get started

    List with your own agent

    Get your home in front of millions of buyers by listing it on Zillow.

    Learn how to do it

    Sell it yourself

    Take full control of how buyers see your home on Zillow by listing For Sale by Owner (FSBO).

    List your home

    What's special

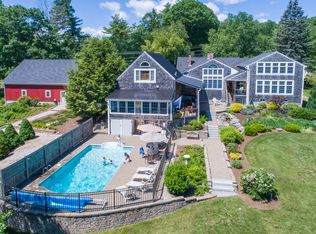
    Terrific year-round Mirror Lake home features 135' of level waterfront with southerly views across the pretty waters of this 377 acre lake where you will enjoy swimming, fishing, water skiing, kayaking, canoeing or maybe just relaxing. The lovely 3+ bedroom, 3-bath ranch-style home has views of the Lake from every room including the open concept great room with a cathedral ceiling, huge fireplace, hardwood floors, a dining area and a large kitchen area with s/s appliances, cherry cabinetry, granite counters just perfect for entertaining family and friends. The first floor also includes a Master Bedroom, an office (or bedroom), a laundry room, a fabulous screen porch and a spacious deck overlooking the waterfront. There is a large en suite room and full bath on the second floor, while the walk-out lower level includes a large family room with a wet bar, a wood stove hearth, two more bedrooms, a full bath and a nifty workshop. All this and a fabulous location, four miles to Downtown Wolfeboro with its many shops, museums and an excellent choice of restaurants. Also, only about a mile to a public launch onto Lake Winnipesaukee for the Big Lake enthusiasts!

    This property is off market, which means it's not currently listed for sale or rent on Zillow. This may be different from what's available on other websites or public sources.

    Zillow last checked:

    Listing updated:

    Listed by:

    Randall Parker,

    Maxfield Real Estate/Wolfeboro 603-569-3128

    Bought with:

    Chip Hornbeek

    BHHS Verani Moultonborough

    Source: PrimeMLS,MLS#: 4725297MLS Logo

    Facts & features

    Interior

    Bedrooms & bathrooms
    • Bedrooms: 3
    • Bathrooms: 3
    • Full bathrooms: 2
    • 3/4 bathrooms: 1
    Heating
    • Propane, Oil, Baseboard, Heat Pump, Hot Water, Zoned
    Cooling
    • Wall Unit(s)
    Appliances
    • Included: Dishwasher, Disposal, Dryer, Gas Range, Refrigerator, Washer, Water Heater off Boiler
    • Laundry: 1st Floor Laundry
    Features
    • Ceiling Fan(s), Dining Area, Kitchen/Dining, Living/Dining, Primary BR w/ BA, Natural Light, Indoor Storage
    • Flooring: Concrete, Hardwood, Laminate, Tile, Wood
    • Windows: Double Pane Windows
    • Basement: Climate Controlled,Concrete Floor,Daylight,Finished,Full,Interior Stairs,Storage Space,Walkout,Walk-Out Access
    • Has fireplace: Yes
    • Fireplace features: Wood Burning
    Interior area
    • Total structure area: 2,656
    • Total interior livable area: 2,422 sqft
    • Finished area above ground: 1,600
    • Finished area below ground: 822

    Property

    Parking
    • Total spaces: 5
    • Parking features: Paved, Driveway, Garage, Parking Spaces 5, Attached
    • Garage spaces: 2
    • Has uncovered spaces: Yes
    Features
    • Levels: One
    • Stories: 1
    • Patio & porch: Patio, Covered Porch, Screened Porch
    • Exterior features: Boat Slip/Dock, Natural Shade, Shed, Storage
    • Fencing: Dog Fence
    • Has view: Yes
    • View description: Water, Lake
    • Has water view: Yes
    • Water view: Water,Lake
    • Waterfront features: Deep Water Access, Lake Front, Waterfront
    • Body of water: Mirror Lake
    • Frontage length: Water frontage: 135,Road frontage: 100
    Lot
    • Size: 0.62 Acres
    • Features: Landscaped, Wooded
    Details
    • Zoning description: MRL-MI

    Construction

    Type & style
    • Home type: SingleFamily
    • Architectural style: Ranch
    • Property subtype: Ranch
    Materials
    • Wood Frame, Cedar Exterior, Clapboard Exterior
    • Foundation: Concrete
    • Roof: Asphalt Shingle
    Condition
    • New construction: No
    • Year built: 1973

    Utilities & green energy

    • Electric: 200+ Amp Service, Circuit Breakers
    • Sewer: 1000 Gallon, Concrete, Private Sewer, Pump Up

    Community & HOA

    Community
    • Security: Hardwired Smoke Detector
    Location
    • Region: Mirror Lake

    Financial & listing details

    • Annual tax amount: $4,894
    • Date on market: 1/19/2022
    • Road surface type: Paved

    Price history

    DateEventPrice
    5/14/2019Sold$630,000$260/sqft
    Source: PrimeMLS #4725297 Report a problem

    Public tax history

    Tax history is unavailable.

    Neighborhood: 03853

    Nearby schools

    GreatSchools rating
    Schools provided by the listing agent
    • Elementary: Tuftonboro Central School
    • Middle: Kingswood Regional Middle
    • High: Kingswood Regional High School
    • District: Governor Wentworth Regional

    Source: PrimeMLS. This data may not be complete. We recommend contacting the local school district to confirm school assignments for this home.