Welcome to Warwick Grove. Warwick's premier active adult community! This sought-after Appalachian Oak model offers timeless charm with a spacious front porch facing the park and a covered back porch overlooking serene conservation land for ultimate privacy. Designed with comfort and sustainability in mind, this energy-efficient home boasts a strong LEED certification. The thoughtfully planned layout features a first-floor primary suite with a private path, plus two additional bedrooms and a full bath upstairs--perfect for guests or a home office. The 1500+ sq. ft. unfinished walk-out basement is plumbed for a bathroom, offering endless possibilities for future living space. Enjoy the beauty and lifestyle of Warwick Grove, just minutes to the Village of Warwick's shops, dining, and cultural attractions
Sold for $950,000
$950,000
5 Mistucky Circle, Warwick, NY 10990
3beds
2,477sqft
Single Family Residence, Residential
Built in 2011
5,600 Square Feet Lot
$953,100 Zestimate®
$384/sqft
$4,175 Estimated rent
Home value
$953,100
$829,000 - $1.09M
$4,175/mo
Zestimate® history
Owner options
List your home for rent
$4,175/mo
Rent Zestimate®
Find your next renter with Zillow Rental Manager. Plus, with online applications, you can quickly screen prospective tenants – for free.
$4,175/mo
Rent Zestimate®
Refinance and save
$7,404/mo
Est. payment
Refinancing to a lower rate could help reduce your monthly payments and save thousands over the life of the loan.
$7,404/mo
Est. payment
Explore your selling options
Work with a Zillow partner agent
Leverage their expertise and Zillow's premium Showcase listings to get your home seen by more buyers.
Get startedList with your own agent
Get your home in front of millions of buyers by listing it on Zillow.
Learn how to do itSell it yourself
Take full control of how buyers see your home on Zillow by listing For Sale by Owner (FSBO).
List your homeWhat's special
Unfinished walk-out basementFirst-floor primary suitePrivate pathSpacious front porchPlumbed for a bathroomOverlooking serene conservation landCovered back porch
Zillow last checked:
Listing updated:
Listed by:
Susan M. Schneider 201-697-2200,
Howard Hanna Rand Realty 845-986-4848,
Carole E. Rogers 914-443-2496,
Howard Hanna Rand Realty
Bought with:
Regina A Wittosch, 30WI0569280
Howard Hanna Rand Realty
Source: OneKey® MLS as distributed by MLS GRID,MLS#: 900504
Facts & features
Interior
Bedrooms & bathrooms
- Bedrooms: 3
- Bathrooms: 3
- Full bathrooms: 2
- 1/2 bathrooms: 1
Primary bedroom
- Level: First
Bedroom 2
- Description: large walk-in closet
- Level: Second
Bedroom 3
- Description: large walk-in closet
- Level: Second
Primary bathroom
- Description: Soaking tub, shower, double sink vanity, and window with a view to conservation land.
- Level: First
Bathroom 2
- Level: Second
Basement
- Description: unfinished walk-out basement with approximately 1500 sft of space. Basement is plumbed out for a future bathroom.
- Level: Basement
Dining room
- Description: light and bright
- Level: First
Kitchen
- Description: Cook's kitchen with plenty of granite counter space including a side cabinet coffee bar, island that seats 3-4, and walking pantry with shelving. There's also a butler's panty between the dining room and kitchen
- Level: First
Lavatory
- Level: First
Living room
- Description: direct access from kitchen, and sliders to the back porch with composite decking, fan, and a beautiful and serene view of conservation land.
- Level: First
Office
- Description: conveniently located in the front of the home and front door. Beautiful French doors provide privacy from front hall activity.
- Level: First
Heating
- Has Heating (Unspecified Type)
Cooling
- Central Air
Appliances
- Included: Cooktop, Dishwasher, Exhaust Fan, Gas Cooktop, Gas Oven, Microwave, Refrigerator, Tankless Water Heater, Water Purifier Owned, Water Softener Owned
- Laundry: Washer/Dryer Hookup
Features
- First Floor Bedroom, First Floor Full Bath, Breakfast Bar, Ceiling Fan(s), Chefs Kitchen, Double Vanity, Eat-in Kitchen, Entrance Foyer, Formal Dining, Granite Counters, His and Hers Closets, Kitchen Island, Low Flow Plumbing Fixtures, Natural Woodwork, Open Kitchen, Pantry, Primary Bathroom, Master Downstairs, Recessed Lighting, Soaking Tub, Sound System, Speakers
- Doors: ENERGY STAR Qualified Doors
- Windows: ENERGY STAR Qualified Windows, Screens
- Basement: Full,Unfinished,Walk-Out Access
- Attic: Partial
- Has fireplace: Yes
- Fireplace features: Gas, Living Room
Interior area
- Total structure area: 2,477
- Total interior livable area: 2,477 sqft
Property
Parking
- Total spaces: 2
- Parking features: Garage
- Garage spaces: 2
Accessibility
- Accessibility features: Accessible Bedroom, Accessible Central Living Area
Features
- Levels: Two
- Patio & porch: Covered
Lot
- Size: 5,600 Square Feet
Details
- Parcel number: 3354052310000001036.0000000
- Special conditions: None
Construction
Type & style
- Home type: SingleFamily
- Architectural style: Colonial
- Property subtype: Single Family Residence, Residential
Materials
- Advanced Framing Technique
- Foundation: Other
Condition
- Year built: 2011
Utilities & green energy
- Sewer: Public Sewer
- Water: Public
- Utilities for property: Electricity Connected, Natural Gas Connected, Sewer Connected, Underground Utilities, Water Connected
Community & HOA
Community
- Security: Security System, Smoke Detector(s)
- Senior community: Yes
HOA
- Has HOA: Yes
- Amenities included: Clubhouse, Fitness Center, Landscaping, Maintenance Grounds, Pool, Snow Removal
- Services included: Cable TV, Common Area Maintenance, Maintenance Grounds, Internet, Pool Service, Snow Removal
- HOA fee: $490 monthly
Location
- Region: Warwick
Financial & listing details
- Price per square foot: $384/sqft
- Tax assessed value: $60,500
- Annual tax amount: $16,663
- Date on market: 8/14/2025
- Cumulative days on market: 28 days
- Listing agreement: Exclusive Right To Sell
- Exclusions: none
- Electric utility on property: Yes
Price history
| Date | Event | Price |
|---|---|---|
| 1/6/2026 | Sold | $950,000$384/sqft |
Source: Public Record Report a problem | ||
| 10/17/2025 | Sold | $950,000$384/sqft |
Source:  OneKey® MLS as distributed by MLS GRID #900504 Report a problem OneKey® MLS as distributed by MLS GRID #900504 Report a problem | ||
| 9/11/2025 | Pending sale | $950,000$384/sqft |
Source: OneKey® MLS as distributed by MLS GRID #900504 Report a problem | ||
| 8/14/2025 | Listed for sale | $950,000+79.1%$384/sqft |
Source: OneKey® MLS as distributed by MLS GRID #900504 Report a problem | ||
| 12/27/2011 | Sold | $530,350$214/sqft |
Source: Public Record Report a problem | ||
Public tax history
| Year | Property taxes | Tax assessment |
|---|---|---|
| 2025 | -- | $60,500 |
| 2024 | -- | $60,500 |
| 2023 | -- | $60,500 |
| 2022 | -- | $60,500 |
| 2021 | -- | $60,500 |
| 2020 | -- | $60,500 |
| 2019 | -- | $60,500 |
| 2018 | -- | $60,500 |
| 2017 | $13,716 | $60,500 |
| 2016 | -- | $60,500 |
| 2015 | -- | $60,500 |
| 2014 | -- | $60,500 |
| 2013 | -- | $60,500 |
| 2012 | -- | $60,500 +2925% |
| 2011 | -- | $2,000 |
| 2010 | -- | $2,000 |
| 2009 | -- | $2,000 |
| 2007 | -- | $2,000 |
| 2006 | -- | $2,000 |
| 2005 | -- | $2,000 |
Find assessor info on the county website
Neighborhood: 10990
Nearby homes
- $863,4003 bd3 ba2.7k sqft3 Mistucky Cir, Warwick, NY 10990Off Market
- $725,0002 bd2 ba1.5k sqft7 Mistucky Cir, Warwick, NY 10990Sold
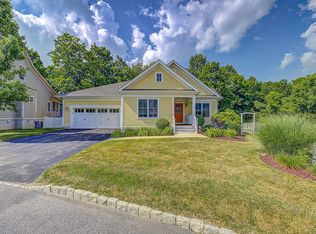
- $716,2003 bd2 ba1.6k sqft1 Mistucky Cir, Warwick, NY 10990Off Market
- $639,0002 bd2 ba1.6k sqft12 Mistucky Cir, Warwick, NY 10990Off Market
- $650,0003 bd2 ba1.6k sqft10 Mistucky Cir, Warwick, NY 10990Off Market
- $---- bd-- ba-- sqftMistucky Cir, Warwick, NY 10990Off Market
- $669,6003 bd2 ba1.6k sqft6 Mistucky Cir, Warwick, NY 10990Off Market
- $752,4002 bd2 ba1.8k sqft4 Mistucky Cir, Warwick, NY 10990Off Market
Nearby schools
GreatSchools rating
- 8/10Park Avenue Elementary SchoolGrades: K-4Distance: 0.9 mi
- 6/10Warwick Valley Middle SchoolGrades: 5-8Distance: 2.6 mi
- 9/10Warwick Valley High SchoolGrades: 9-12Distance: 2.6 mi
Schools provided by the listing agent
- Elementary: Park Avenue Elementary School
- Middle: Warwick Valley Middle School
- High: Warwick Valley High School
Source: OneKey® MLS as distributed by MLS GRID. This data may not be complete. We recommend contacting the local school district to confirm school assignments for this home.
Get a cash offer in 3 minutes
Find out how much your home could sell for in as little as 3 minutes with a no-obligation cash offer.
Estimated market value
$953,100
Get a cash offer in 3 minutes
Find out how much your home could sell for in as little as 3 minutes with a no-obligation cash offer.
Estimated market value
$953,100
- New York
- Orange County
- Warwick
- 10990
- 5 Mistucky Circle
