Private Setting, Spacious Colonial, Endless Possibilities! Welcome to this inviting 4-bedroom Colonial set on a private lot in a desirable Burlington neighborhood. With generous living space and a finished walk-out basement, this home offers plenty of room to spread out, entertain, work from home, or create the spaces you've been dreaming of. The finished lower level provides valuable additional living space with convenient walk-out access-perfect for a recreation room, home office, gym, hobby area, or guest space. Surrounded by a lovely neighborhood setting, this property offers the combination of privacy and space. Whether you're ready to make cosmetic updates or envisioning a larger transformation, this home presents an exciting opportunity to create your ideal Burlington retreat. Being sold as-is. Bring your ideas and make this spacious Colonial your own!
For sale
$565,000
5 Misty Meadow Road, Burlington, CT 06013
4beds
2,436sqft
Single Family Residence
Built in 2000
1.9 Acres Lot
$-- Zestimate®
$232/sqft
$-- HOA
What's special
Finished walk-out basementFinished lower levelGenerous living spaceConvenient walk-out accessPrivate lot
- 3 days
- 1,116
- 104
Zillow last checked:
Listing updated:
Listed by:
Team HPR of Berkshire Hathaway Homeservices New England Properties,
Melissa Young (860)805-7969,
Berkshire Hathaway NE Prop. 860-677-7321
Source: Smart MLS,MLS#: 24209904
Facts & features
Interior
Bedrooms & bathrooms
- Bedrooms: 4
- Bathrooms: 3
- Full bathrooms: 2
- 1/2 bathrooms: 1
Primary bedroom
- Level: Upper
Bedroom
- Level: Upper
Bedroom
- Level: Upper
Bedroom
- Level: Upper
Dining room
- Level: Main
Family room
- Level: Main
Kitchen
- Level: Main
Living room
- Level: Main
Sun room
- Level: Main
Heating
- Forced Air, Oil
Cooling
- Ceiling Fan(s), Central Air
Appliances
- Included: Oven/Range, Microwave, Dishwasher, Washer, Dryer, Electric Water Heater, Water Heater
- Laundry: Upper Level, Mud Room
Features
- Basement: Full,Walk-Out Access
- Attic: Pull Down Stairs
- Number of fireplaces: 1
Interior area
- Total structure area: 2,436
- Total interior livable area: 2,436 sqft
- Finished area above ground: 2,436
Property
Parking
- Total spaces: 2
- Parking features: Attached, Garage Door Opener
- Attached garage spaces: 2
Features
- Patio & porch: Deck
Lot
- Size: 1.9 Acres
- Features: Corner Lot
Details
- Parcel number: 499124
- Zoning: per town
Construction
Type & style
- Home type: SingleFamily
- Architectural style: Colonial
- Property subtype: Single Family Residence
Materials
- Vinyl Siding
- Foundation: Concrete Perimeter
- Roof: Asphalt
Condition
- New construction: No
- Year built: 2000
Utilities & green energy
- Sewer: Septic Tank
- Water: Well
Community & HOA
HOA
- Has HOA: No
Location
- Region: Burlington
Financial & listing details
- Price per square foot: $232/sqft
- Tax assessed value: $387,660
- Annual tax amount: $10,583
- Date on market: 9/28/2026
- Exclusions: no refrigerator
Estimated market value
Not available
Estimated sales range
Not available
Not available
Price history
| Date | Event | Price |
|---|---|---|
| 9/28/2026 | Listed for sale | $565,000$232/sqft |
Source:  Smart MLS #24209904 Report a problem Smart MLS #24209904 Report a problem | ||
| 9/10/2026 | Listing removed | $565,000$232/sqft |
Source: Smart MLS #24203420 Report a problem | ||
| 9/4/2026 | Listed for sale | $565,000+37.8%$232/sqft |
Source: Smart MLS #24203420 Report a problem | ||
| 7/31/2019 | Sold | $410,000-2.4%$168/sqft |
Source: Public Record Report a problem | ||
| 7/30/2019 | Listed for sale | $419,900$172/sqft |
Source: Berkshire Hathaway NE Prop. #170212235 Report a problem | ||
| 7/7/2019 | Pending sale | $419,900$172/sqft |
Source: Berkshire Hathaway HomeServices New England Properties #170212235 Report a problem | ||
| 7/3/2019 | Price change | $419,900-2.3%$172/sqft |
Source: Berkshire Hathaway HomeServices New England Properties #170212235 Report a problem | ||
| 6/11/2019 | Price change | $429,900-1.7%$176/sqft |
Source: Berkshire Hathaway HomeServices New England Properties #170165920 Report a problem | ||
| 5/21/2019 | Price change | $437,500-1.7%$180/sqft |
Source: Berkshire Hathaway HomeServices New England Properties #170165920 Report a problem | ||
| 4/27/2019 | Price change | $445,000-2.2%$183/sqft |
Source: Berkshire Hathaway HomeServices New England Properties #170165920 Report a problem | ||
| 4/2/2019 | Price change | $455,000-2.2%$187/sqft |
Source: Berkshire Hathaway HomeServices New England Properties #170165920 Report a problem | ||
| 2/22/2019 | Listed for sale | $465,000+27%$191/sqft |
Source: Berkshire Hathaway NE Prop. #170165920 Report a problem | ||
| 6/11/2012 | Sold | $366,000-5.5%$150/sqft |
Source: Public Record Report a problem | ||
| 12/18/2000 | Sold | $387,160+524.5%$159/sqft |
Source: Public Record Report a problem | ||
| 5/25/2000 | Sold | $62,000$25/sqft |
Source: Smart MLS #G224328 Report a problem | ||
Public tax history
| Year | Property taxes | Tax assessment |
|---|---|---|
| 2025 | $10,312 +2.7% | $387,660 |
| 2024 | $10,040 +8.5% | $387,660 +34.9% |
| 2023 | $9,250 -1.5% | $287,280 |
| 2022 | $9,394 -2.1% | $287,280 |
| 2021 | $9,595 +0.3% | $287,280 |
| 2020 | $9,566 +0.9% | $287,280 |
| 2019 | $9,480 +2.1% | $287,280 +0.5% |
| 2018 | $9,289 +1.6% | $285,810 |
| 2017 | $9,146 +1.3% | $285,810 |
| 2016 | $9,032 +1.6% | $285,810 |
| 2015 | $8,889 | $285,810 |
Find assessor info on the county website
Monthly payment
Est. payment
Payment breakdown
Explore the cost of this home by adjusting the details. Changes won't be saved.Climate risks
Neighborhood: 06013
Similar homes
- $575,0004 bd2 ba2.6k sqft15 Village Lane, Burlington, CT 06013For Sale
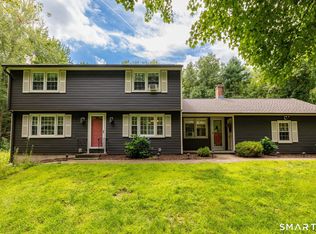
 MLS ID #24203370, Karen Diamantes, Country Manor Realty. Smart MLS
 - $569,0004 bd2 ba2.3k sqft26 George Washington Turnpike, Burlington, CT 06013For Sale
 MLS ID #24206126, Angie Vargas Castro, Eagle Eye Realty PLLC. Smart MLS
 - $675,0004 bd3 ba3.5k sqft325 Westwood Road, Bristol, CT 06010For Sale
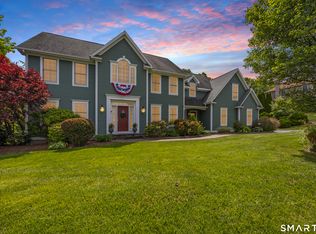 MLS ID #24204385, Lauren Iraeta, KW Legacy Partners. Smart MLS
 - $625,0004 bd3 ba2.8k sqft34 Chippenwood Lane, Bristol, CT 06010For Sale
 MLS ID #24193405, Carole King, KW Legacy Partners. Smart MLS
 - $495,0003 bd3 ba2k sqft179 Maxine Road, Bristol, CT 06010For SaleMLS ID #24202870, Jim Krawiecki, Coldwell Banker Realty. Smart MLS
- $494,9004 bd3 ba1.8k sqft52 Monce Road, Burlington, CT 06013For SaleMLS ID #24184523, Pia G. Ciccone, Berkshire Hathaway NE Prop.. Smart MLS
- $569,9004 bd3 ba2.2k sqft98 East Street, Bethlehem, CT 06751For SaleMLS ID #24199527, Andy Adames, William Raveis Real Estate. Smart MLS
- $565,0003 bd3 ba1.8k sqft265 Lead Mine Brook Road, Harwinton, CT 06791For SaleMLS ID #24193971, Lisa L. Bredice, Coldwell Banker Realty. Smart MLS
- $559,0005 bd4 ba2.4k sqft132 Hollyberry Lane, Plainville, CT 06062For SaleMLS ID #24206644, Leticia Rodriguez, Casa Mia Realty Corporation. Smart MLS
- $495,0003 bd3 ba1.6k sqft35 Maple Avenue, Bristol, CT 06010For SaleMLS ID #24201988, Jill A. Salafia, KW Legacy Partners. Smart MLS
- $499,9003 bd3 ba2k sqft30 Bissell Road, Plymouth, CT 06786For SaleMLS ID #24194875, Paula Kendall, Country Manor Realty. Smart MLS
- $689,0004 bd3 ba2.6k sqft25 Wagon Hill Lane, Avon, CT 06001For SaleMLS ID #24206650, Lynn R. Graf, Berkshire Hathaway NE Prop.. Smart MLS
- $499,9004 bd2 ba2.2k sqft39 Sunnybrook Drive, Avon, CT 06001For SaleMLS ID #24198730, Dave P. Olson, eXp Realty. Smart MLS
- $350,0003 bd2 ba1.5k sqft70 Leslie Court, Bristol, CT 06010For SaleMLS ID #24188089, Maxwell Castrogiovanni, eXp Realty. Smart MLS
- $639,9003 bd3 ba2.4k sqft31 Louise Avenue, Wolcott, CT 06716For SaleMLS ID #24197305, Lori A. Frasco, Dave Jones Realty, LLC. Smart MLS
- $575,0004 bd4 ba2.7k sqft15 Sanctuary Drive, Simsbury, CT 06070For SaleMLS ID #24206079, Jessica C. Starr, Starr Team at LPT Realty. Smart MLS
- $419,9003 bd2 ba1.8k sqft65 Claire Street, Bristol, CT 06010For SaleMLS ID #24209541, Ryan D. Smith, Tier 1 Real Estate. Smart MLS
- $625,0004 bd4 ba2.2k sqft24 Canaan Way, Simsbury, CT 06070For SaleMLS ID #24205163, Himanshu Singh, Singh Realty. Smart MLS
- $439,0004 bd3 ba2.1k sqft48 Lardner Road, Bristol, CT 06010For SaleMLS ID #24186942, Amber Segetti, RE/MAX RISE. Smart MLS
- $499,0004 bd3 ba2.8k sqft7 Forge Hill Road, Barkhamsted, CT 06063For SaleMLS ID #24202827, Scott D. Sasinouski, LPT Realty. Smart MLS
