Skip main navigation
Sold
  • $259,600

    5 Misty Morning Dr, Elgin, OK 73538

    4beds
    1,700sqft
    Single Family Residence
    Built in 2017
    102 Square Feet Lot
    $259,600 Zestimate®
    $153/sqft
    $1,855 Estimated rent

    Home value

    $259,600

    $241,000 - $278,000

    $1,855/mo

    Zestimate® history
    Loading
    Loading...

    Owner options

    List your home for rent

    $1,855/mo

    Rent Zestimate®

    Find your next renter with Zillow Rental Manager. Plus, with online applications, you can quickly screen prospective tenants – for free.

    Learn more

    $1,855/mo

    Rent Zestimate®

    Refinance and save

    $1,570/mo

    Est. payment

    Refinancing to a lower rate could help reduce your monthly payments and save thousands over the life of the loan.

    See today's rates

    $1,570/mo

    Est. payment

    Explore your selling options

    Work with a Zillow partner agent

    Leverage their expertise and Zillow's premium Showcase listings to get your home seen by more buyers.

    Get started

    List with your own agent

    Get your home in front of millions of buyers by listing it on Zillow.

    Learn how to do it

    Sell it yourself

    Take full control of how buyers see your home on Zillow by listing For Sale by Owner (FSBO).

    List your home

    What's special

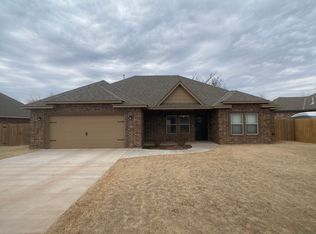
    Beautiful 1700 sq ft, 4 bedroom, 2 bath, 2 car garage new construction in Apple Creek Estates. Elgin Public School District. Open, Mother-in-law floor plan, carpet in bedrooms only, wood look tile everywhere else. Upgraded granite countertops, custom built cabinets, stainless appliances (to include refrigerator) natural gas stove, fireplace, heater & water heater. Large laundry room with lots of storage, folding area and built-in hamper drawers. Master bedroom includes large walk-in closet and master bathroom with tiled shower, double sink vanity with granite top and large linen closet. 3 extra bedrooms on opposite side of house all are good sized and all have walk-in closets with built-in chest of drawers. Large 2nd bathroom with double sink vanity, granite top and tiled bathtub/shower. Wood privacy fence included. This house is priced right, comes with a 1 year builders limited warranty, has undergone a 3-phase inspection by a licensed home inspector and is ready for a family all it's own. Call Debbie McDonald for more information or to see in person 580-695-8552.

    This property is off market, which means it's not currently listed for sale or rent on Zillow. This may be different from what's available on other websites or public sources.
    Zillow last checked:

    Listing updated:

    Listed by:

    DEBBIE McDONALD 580-695-8552,

    ELGIN REALTY

    Bought with:

    Misty Julian

    Elgin Realty

    Source: Lawton BOR,MLS#: 149177

    Facts & features

    Interior

    Bedrooms & bathrooms
    • Bedrooms: 4
    • Bathrooms: 2
    • Full bathrooms: 2
    Kitchen
    • Features: Kitchen/Dining
    Heating
    • Fireplace(s), Central, Natural Gas
    Cooling
    • Central-Electric, Ceiling Fan(s)
    Appliances
    • Included: Electric, Gas, Freestanding Stove, Microwave, Dishwasher, Disposal, Refrigerator, Gas Water Heater
    • Laundry: Washer Hookup, Dryer Hookup, Utility Room
    Features
    • Kitchen Island, Walk-In Closet(s), Pantry, 8-Ft.+ Ceiling, Granite Counters, One Living Area
    • Flooring: Carpet, Ceramic Tile
    • Windows: Double Pane Windows
    • Has fireplace: Yes
    • Fireplace features: Gas
    Interior area
    • Total structure area: 1,700
    • Total interior livable area: 1,700 sqft

    Property

    Parking
    • Total spaces: 2
    • Parking features: Auto Garage Door Opener, Garage Door Opener, Double Driveway
    • Garage spaces: 2
    • Has uncovered spaces: Yes
    Features
    • Levels: One
    • Patio & porch: Covered Patio, Covered Porch
    • Fencing: Wood
    Lot
    • Size: 102 sqft
    • Dimensions: 102 x 80, 8160 sq ft
    Details
    • Zoning description: R-1 Single Family

    Construction

    Type & style
    • Home type: SingleFamily
    • Property subtype: Single Family Residence
    Materials
    • Brick Veneer
    • Foundation: Slab
    • Roof: Composition,Ridge Vents
    Condition
    • New Construction
    • New construction: Yes
    • Year built: 2017
    Details
    • Builder name: McDonald Properties, LLC
    • Warranty included: Yes

    Utilities & green energy

    • Electric: Public Service OK
    • Gas: Natural
    • Sewer: Public Sewer
    • Water: Public, Water District: City of Elgin

    Community & neighborhood

    Security
    • Security features: Smoke/Heat Alarm
    Location
    • Region: Elgin

    Other

    Other facts
    • Price range: $182.5K - $259.6K
    • Listing terms: Cash,Conventional,FHA,VA Loan

    Price history

    DateEventPrice
    2/2/2018Sold$182,500$107/sqft
    Source: Lawton BOR #149177 Report a problem

    Public tax history

    Tax history is unavailable.

    Neighborhood: 73538

    Nearby schools

    GreatSchools rating
    Schools provided by the listing agent
    • Elementary: Elgin
    • Middle: Elgin
    • High: Elgin

    Source: Lawton BOR. This data may not be complete. We recommend contacting the local school district to confirm school assignments for this home.

    Get pre-qualified for a loan
    At Zillow Home Loans, we can pre-qualify you in as little as 5 minutes with no impact to your credit score.

    An equal housing lender. NMLS #10287.

    Sell for more on Zillow
    Get a Zillow Showcase℠ listing at no additional cost and you could sell for .
    $259,600
    2% more
    +$5,192
    With Zillow Showcase(estimated)
    $264,792