Skip main navigation
Off market
  • $718,600

    5 Moccasin Trl, Media, PA 19063

    3beds
    1,835sqft
    Detached
    Built in 1965
    0.96 Acres Lot
    $718,600 Zestimate®
    $392/sqft
    $3,834 Estimated rent

    Home value

    $718,600

    $675,000 - $769,000

    $3,834/mo

    Zestimate® history
    Loading
    Loading...

    Owner options

    List your home for rent

    $3,834/mo

    Rent Zestimate®

    Find your next renter with Zillow Rental Manager. Plus, with online applications, you can quickly screen prospective tenants – for free.

    Learn more

    $3,834/mo

    Rent Zestimate®

    Refinance and save

    $4,902/mo

    Est. payment

    Refinancing to a lower rate could help reduce your monthly payments and save thousands over the life of the loan.

    See today's rates

    $4,902/mo

    Est. payment

    Explore your selling options

    Work with a Zillow partner agent

    Leverage their expertise and Zillow's premium Showcase listings to get your home seen by more buyers.

    Get started

    List with your own agent

    Get your home in front of millions of buyers by listing it on Zillow.

    Learn how to do it

    Sell it yourself

    Take full control of how buyers see your home on Zillow by listing For Sale by Owner (FSBO).

    List your home

    What's special

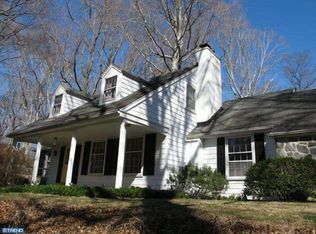
    Welcome home to 5 Moccasin Trail. Middletown brick ranch home situated at the end of the cul de sac with picturesque wooded views. Huge patio extends across the front of the home. Enter into the foyer with large coat closet. Hardwood floors throughout the first floor. Enjoy the open floor plan in the kitchen, living room and dining room. Perfect for entertaining and everyday living. Bright living room has enormous bow windows and floor to ceiling stone wood burning fireplace. Brand NEW kitchen with white cabinetry, granite counters, complimented by white subway tile back splash, stainless steel wall mounted range hood and stainless appliances. Breakfast bars with seating for 7. Dining room has large bay window to enjoy one of the many wooded views. Step outside to the relaxing screened porch and curl up with a good book. Master bedroom has panoramic view of the woods and stream. Updated full master bathroom. Double closets in the master bedroom. Two additional bedrooms and hall bath complete the main level. Open wood stairs lead down to the bright family room with built in cabinetry lots of windows and door to the second large patio, just waiting for Adirondack chairs to enjoy the scenery. Nature lovers dream view of creek and perfect area for roasting marshmallow~s around the fire pit. Lower level updated powder room. Laundry area has double laundry sink and plenty of storage. The family room could be expanded in to the unfinished area. Enter into the extra wide 2 car garage with another set of windows to bring in lots of natural light. Garage (27 x 23) Just minutes away from Media Boro, the County Seat of Delaware County, with many restaurants, shops, craft shows, Dining under the Stars, festivals, parades, Media 5-Miler, and Media Theater. Tyler Arboretum, Ridley Creek State Park, Chester Creek Trail and Linvilla Orchards are all nearby. Walking distance to Elwyn Train Station and Indian Lane Elementary School with track, playground, basketball courts and fields! Award-winning Rose Tree Media School District. 20 minutes to PHL airport. Quick access to 95 & 476 for an easy commute. Home is where your story begins!

    This property is off market, which means it's not currently listed for sale or rent on Zillow. This may be different from what's available on other websites or public sources.

    Facts & features

    Interior

    Bedrooms & bathrooms
    • Bedrooms: 3
    • Bathrooms: 3
    • Full bathrooms: 2
    • 1/2 bathrooms: 1
    Heating
    • Baseboard
    Cooling
    • Central
    Features
    • Recessed Lighting, Built-Ins, Open Floorplan, Entry Level Bedroom, Master Bath(s), Combination Dining/Living, Combination Kitchen/Dining, Combination Kitchen/Living, Stall Shower
    • Flooring: Hardwood
    • Basement: Y
    • Has fireplace: Yes
    Interior area
    • Total interior livable area: 1,835 sqft
    • Finished area below ground: 351

    Property

    Parking
    • Total spaces: 2
    • Parking features: Garage - Attached
    Features
    • Exterior features: Vinyl
    • Has view: Yes
    • View description: Water
    • Has water view: Yes
    • Water view: Water
    Lot
    • Size: 0.96 Acres
    Details
    • Parcel number: 27000101800
    • Special conditions: Standard

    Construction

    Type & style
    • Home type: SingleFamily
    • Architectural style: Ranch/Rambler
    • Property subtype: Detached
    Condition
    • Year built: 1965

    Community & neighborhood

    Location
    • Region: Media

    Other

    Other facts
    • GarageYN: true
    • AttachedGarageYN: true
    • HeatingYN: true
    • CoolingYN: true
    • StructureType: Detached
    • ConstructionMaterials: Vinyl Siding, Aluminum Siding
    • StoriesTotal: 1
    • SpecialListingConditions: Standard
    • ParkingFeatures: Driveway, Attached Garage, Basement Garage, Oversized, Private, Asphalt, Garage Faces Side, Inside Entrance
    • CoveredSpaces: 2
    • Cooling: Central Air
    • InteriorFeatures: Recessed Lighting, Built-Ins, Open Floorplan, Entry Level Bedroom, Master Bath(s), Combination Dining/Living, Combination Kitchen/Dining, Combination Kitchen/Living, Stall Shower
    • BelowGradeFinishedArea: 351
    • PropertySubType: Detached
    • Heating: Baseboard - Hot Water
    • Flooring: Wood Floors
    • ArchitecturalStyle: Ranch/Rambler
    • Basement: Y
    • MlsStatus: Active

    Price history

    DateEventPrice
    5/26/2020Sold$487,335+8.3%$266/sqft
    Source: Public Record Report a problem
    3/10/2020Pending sale$450,000$245/sqft
    Source: Long & Foster Real Estate, Inc. #PADE514986 Report a problem
    3/5/2020Listed for sale$450,000+51%$245/sqft
    Source: Long & Foster Real Estate, Inc. #PADE514986 Report a problem
    6/15/2016Sold$298,000+4.6%$162/sqft
    Source: Public Record Report a problem
    5/6/2016Listed for sale$285,000+42.6%$155/sqft
    Source: BHHS Fox & Roach #6787502 Report a problem
    6/7/1996Sold$199,900+4.1%$109/sqft
    Source: Public Record Report a problem
    4/7/1994Sold$192,000$105/sqft
    Source: Public Record Report a problem

    Public tax history

    YearProperty taxesTax assessment
    2025$7,569 +6.4%$367,830
    2024$7,111 +3.6%$367,830
    2023$6,861 +2.6%$367,830
    2022$6,685 $367,830
    2021$6,685 +608.4%$367,830 +112.9%
    2020$944 -83.3%$172,800
    2019$5,642 +1.4%$172,800
    2018$5,564 +486.7%$172,800
    2017$948 $172,800
    2016$948 $172,800
    2015$948 $172,800
    2014$948 +2.8%$172,800
    2013$923 +2.8%$172,800
    2012$898 +0.3%$172,800
    2011$895 +2%$172,800
    2010$877 +7.5%$172,800
    2009$816 $172,800
    2008$816 +8.3%$172,800
    2007$754 -2%$172,800
    2006$769 $172,800
    2005$769 $172,800
    2004$769 +8.5%$172,800
    2003$708 +7.9%$172,800
    2002$657 $172,800
    2000$657 $172,800

    Find assessor info on the county website

    Neighborhood: 19063

    Nearby schools

    GreatSchools rating
    Schools provided by the listing agent
    • Elementary: INDIAN LANE
    • Middle: SPRINGTON LAKE
    • High: PENNCREST
    • District: ROSE TREE MEDIA

    Source: The MLS. This data may not be complete. We recommend contacting the local school district to confirm school assignments for this home.

    Get a cash offer in 3 minutes
    Find out how much your home could sell for in as little as 3 minutes with a no-obligation cash offer.
    Estimated market value
    $718,600
    Get a cash offer in 3 minutes
    Find out how much your home could sell for in as little as 3 minutes with a no-obligation cash offer.
    Estimated market value
    $718,600