This Refined Residence is nestled in the prestigious Cherry Hills Village—one of Denver’s most exclusive neighborhoods. Poised on 2.15 private acres of immaculately maintained land, this luxury estate offers a thoughtfully-crafted layout and first-class amenities all within a peaceful, serene escape.
Upon arrival, a grand circular driveway lined with a pristine landscaping concept greets you. At first sight, this home is breathtaking. Its sophisticated architecture blends brick, stone, and an unmatched attention to aesthetics. When you step inside, you’ll find a gorgeous foyer blending modern tile work with rich hardwood infusing the space with an earthiness that pays tribute to the natural beauty that surrounds this property. Vaulted ceilings and abundant windows bring spaciousness to the living area, flooding it with natural light and emphasizing the home’s detailed craftsmanship. Just steps away, the stunning kitchen is outfitted with top-line appliances, granite countertops and backsplash, two granite islands featuring a butcher block cutting station and stainless steel sink, a gas range, convection ovens, and wine cooler. Within this home you’ll find seven beautiful bedrooms concepts. With towering vaulted ceilings, numerous windows, and curated lighting solutions—each room features its own unique design. The master suite includes a private balcony overlooking the lush outdoor spaces that make this property stand out. The basement is an entertainer’s dream, featuring an exercise room, expansive wine cellar, large media and game rooms.
Beyond the interior of this space, you’ll find exquisite landscaping and inviting gathering spaces positioned across the exterior of the property including covered patios, outdoor fireplaces, an outdoor kitchen and a luxurious swimming pool. Boasting a detached two story guest home outfitted with a kitchen, living room, dining area, and secluded patio, this property is a host’s dream.
Sold for $6,400,000
$6,400,000
5 Mockingbird Lane, Cherry Hills Village, CO 80113
7beds
15,526sqft
Single Family Residence
Built in 2002
2.15 Acres Lot
$9,604,000 Zestimate®
$412/sqft
$5,551 Estimated rent
Home value
$9,604,000
$7.97M - $11.52M
$5,551/mo
Zestimate® history
Owner options
List your home for rent
$5,551/mo
Rent Zestimate®
Find your next renter with Zillow Rental Manager. Plus, with online applications, you can quickly screen prospective tenants – for free.
$5,551/mo
Rent Zestimate®
Refinance and save
$29,830/mo
Est. payment
Refinancing to a lower rate could help reduce your monthly payments and save thousands over the life of the loan.
$29,830/mo
Est. payment
Explore your selling options
Work with a Zillow partner agent
Leverage their expertise and Zillow's premium Showcase listings to get your home seen by more buyers.
Get startedList with your own agent
Get your home in front of millions of buyers by listing it on Zillow.
Learn how to do itSell it yourself
Take full control of how buyers see your home on Zillow by listing For Sale by Owner (FSBO).
List your homeWhat's special
Zillow last checked:
Listing updated:
Listed by:
Delroy Gill 303-803-0258 delroy@refinedresidence.com,
LIV Sotheby's International Realty
Bought with:
Delroy Gill, 100033887
LIV Sotheby's International Realty
Source: REcolorado as distributed by MLS GRID,MLS#: 5066216
Facts & features
Interior
Bedrooms & bathrooms
- Bedrooms: 7
- Bathrooms: 10
- Full bathrooms: 6
- 3/4 bathrooms: 1
- 1/2 bathrooms: 3
- Main level bathrooms: 3
- Main level bedrooms: 1
Primary bedroom
- Level: Main
Bedroom
- Level: Upper
Bedroom
- Level: Upper
Bedroom
- Level: Upper
Bedroom
- Level: Upper
Bedroom
- Level: Upper
Bedroom
- Level: Basement
Primary bathroom
- Level: Main
Bathroom
- Level: Upper
Bathroom
- Level: Upper
Bathroom
- Level: Upper
Bathroom
- Level: Upper
Bathroom
- Level: Upper
Bathroom
- Level: Upper
Bathroom
- Level: Main
Bathroom
- Level: Main
Bathroom
- Level: Basement
Bonus room
- Level: Upper
Bonus room
- Level: Basement
Dining room
- Level: Main
Exercise room
- Level: Basement
Family room
- Level: Main
Family room
- Level: Basement
Game room
- Level: Basement
Kitchen
- Level: Main
Laundry
- Level: Main
Living room
- Level: Main
Loft
- Level: Upper
Media room
- Level: Basement
Office
- Level: Main
Sun room
- Level: Main
Other
- Level: Basement
Heating
- Forced Air
Cooling
- Central Air
Appliances
- Included: Bar Fridge, Convection Oven, Cooktop, Dishwasher, Disposal, Freezer, Microwave, Oven, Range, Range Hood, Refrigerator, Self Cleaning Oven, Wine Cooler
Features
- Central Vacuum, Eat-in Kitchen, Five Piece Bath, High Ceilings, Vaulted Ceiling(s), Wet Bar
- Flooring: Stone, Wood
- Windows: Window Coverings
- Basement: Finished,Full
- Number of fireplaces: 6
- Fireplace features: Bedroom, Dining Room, Family Room, Gas, Gas Log, Great Room, Living Room, Outside, Master Bedroom
Interior area
- Total structure area: 15,526
- Total interior livable area: 15,526 sqft
- Finished area above ground: 10,772
- Finished area below ground: 3,803
Property
Parking
- Total spaces: 5
- Parking features: Circular Driveway, Concrete
- Attached garage spaces: 5
- Has uncovered spaces: Yes
Features
- Levels: Two
- Stories: 2
- Patio & porch: Covered, Front Porch, Patio
- Exterior features: Balcony, Fire Pit, Private Yard
- Has private pool: Yes
- Pool features: Outdoor Pool, Private
- Fencing: Partial
Lot
- Size: 2.15 Acres
- Features: Cul-De-Sac, Irrigated, Landscaped, Level, Many Trees, Sprinklers In Front, Sprinklers In Rear
Details
- Parcel number: 032547057
- Special conditions: Standard
Construction
Type & style
- Home type: SingleFamily
- Architectural style: Mountain Contemporary
- Property subtype: Single Family Residence
Materials
- Brick, Rock
- Roof: Concrete
Condition
- Year built: 2002
Utilities & green energy
- Sewer: Public Sewer
Community & HOA
Community
- Security: Carbon Monoxide Detector(s), Radon Detector, Security System, Smart Cameras, Video Doorbell
- Subdivision: Cherry Hills Village
HOA
- Has HOA: No
Location
- Region: Cherry Hills Village
Financial & listing details
- Price per square foot: $412/sqft
- Tax assessed value: $10,655,600
- Annual tax amount: $61,236
- Date on market: 3/27/2025
- Listing terms: Cash,Conventional,Jumbo
- Exclusions: Seller's Personal Property
- Ownership: Corporation/Trust
Price history
| Date | Event | Price |
|---|---|---|
| 9/10/2025 | Sold | $6,400,000-14.4%$412/sqft |
Source:  REcolorado as distributed by MLS GRID #5066216 Report a problem REcolorado as distributed by MLS GRID #5066216 Report a problem | ||
| 6/13/2025 | Pending sale | $7,475,000$481/sqft |
Source: REcolorado as distributed by MLS GRID #5066216 Report a problem | ||
| 5/15/2025 | Price change | $7,475,000-2.3%$481/sqft |
Source: REcolorado as distributed by MLS GRID #5066216 Report a problem | ||
| 3/27/2025 | Listed for sale | $7,650,000+50%$493/sqft |
Source: REcolorado as distributed by MLS GRID #5066216 Report a problem | ||
| 6/15/2017 | Sold | $5,100,000-7.3%$328/sqft |
Source: Public Record Report a problem | ||
| 1/9/2017 | Pending sale | $5,500,000$354/sqft |
Source: LIV Sotheby's International Realty #2948983 Report a problem | ||
| 8/15/2016 | Listed for sale | $5,500,000+10.1%$354/sqft |
Source: LIV Sotheby's International Realty #2948983 Report a problem | ||
| 3/31/2016 | Listing removed | $4,995,000$322/sqft |
Source: LIV Sotheby's International Realty #5433254 Report a problem | ||
| 10/24/2015 | Listed for sale | $4,995,000-16.1%$322/sqft |
Source: LIV Sotheby's International Realty #5433254 Report a problem | ||
| 11/6/2014 | Listing removed | $5,950,000$383/sqft |
Source: Fuller Sotheby's International Realty #5047809 Report a problem | ||
| 7/9/2014 | Price change | $5,950,000-8.5%$383/sqft |
Source: Fuller Sotheby's International Realty #5047809 Report a problem | ||
| 4/12/2014 | Listed for sale | $6,500,000+18.2%$419/sqft |
Source: Fuller Sotheby's International Realty #5047809 Report a problem | ||
| 9/26/2013 | Listing removed | $5,500,000$354/sqft |
Source: Fuller Sotheby's International Realty #1165013 Report a problem | ||
| 5/11/2013 | Price change | $5,500,000+10.1%$354/sqft |
Source: Fuller Sotheby's International Realty #1165013 Report a problem | ||
| 3/28/2013 | Listed for sale | $4,995,000-15.3%$322/sqft |
Source: Fuller Sotheby's International Realty #1165013 Report a problem | ||
| 2/2/2013 | Listing removed | $5,900,000$380/sqft |
Source: Kentwood Companies #1021800 Report a problem | ||
| 7/30/2011 | Listed for sale | $5,900,000+659.3%$380/sqft |
Source: Active Website #1021800 Report a problem | ||
| 6/4/1999 | Sold | $777,000$50/sqft |
Source: Public Record Report a problem | ||
Public tax history
| Year | Property taxes | Tax assessment |
|---|---|---|
| 2025 | $61,236 +10.8% | $665,976 +11% |
| 2024 | $55,277 +28.8% | $599,918 -1.6% |
| 2023 | $42,920 +6% | $609,459 +44.2% |
| 2022 | $40,475 | $422,567 -2.8% |
| 2021 | -- | $434,727 +14.7% |
| 2020 | $35,639 -2.7% | $379,065 |
| 2019 | $36,646 | $379,065 +2.1% |
| 2018 | $36,646 -18.9% | $371,110 -22.6% |
| 2017 | $45,169 | $479,282 +17.5% |
| 2016 | -- | $407,998 |
| 2015 | -- | $407,998 -3.6% |
| 2014 | $38,985 -11.1% | $423,034 -5.4% |
| 2013 | $43,863 | $447,060 |
| 2012 | -- | $447,060 |
| 2011 | $49,376 +2.4% | $447,060 -12.6% |
| 2010 | $48,240 | $511,380 +2.8% |
| 2008 | -- | $497,500 |
| 2007 | -- | $497,500 +4.5% |
| 2006 | -- | $476,287 |
| 2005 | -- | $476,287 +77.4% |
| 2002 | $19,004 +91.8% | $268,430 +153.2% |
| 2001 | $9,907 | $106,000 |
Find assessor info on the county website
Neighborhood: 80113
Nearby homes
- $5,371,4004 bd6 ba5.9k sqft6 Mockingbird Ln, Cherry Hills Village, CO 80113Off Market
- $6,705,6004 bd8 ba7.1k sqft4 Mockingbird Ln, Cherry Hills Village, CO 80113Off Market
- $4,693,5006 bd8 ba6.8k sqft2 Mockingbird Ln, Cherry Hills Village, CO 80113Off Market
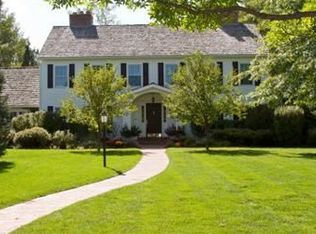
- $4,635,7005 bd8 ba6.3k sqft19 Mockingbird Ln, Cherry Hills Village, CO 80113Off Market
- $5,000,0006 bd7 ba9.7k sqft7 Mockingbird Ln, Cherry Hills Village, CO 80113Sold
- $3,824,9005 bd5 ba5.1k sqft1 Mockingbird Ln, Cherry Hills Village, CO 80113Off Market
- $8,598,4005 bd9 ba8k sqft1250 E Oxford Ln, Cherry Hills Village, CO 80113Off Market
- $3,640,2005 bd6 ba1k sqft3 Mockingbird Ln, Cherry Hills Village, CO 80113Off Market
Nearby schools
GreatSchools rating
- 7/10Cherry Hills Village Elementary SchoolGrades: PK-5Distance: 0.8 mi
- 8/10West Middle SchoolGrades: 6-8Distance: 3 mi
- 9/10Cherry Creek High SchoolGrades: 9-12Distance: 5.1 mi
Schools provided by the listing agent
- Elementary: Cherry Hills Village
- Middle: West
- High: Cherry Creek
- District: Cherry Creek 5
Source: REcolorado as distributed by MLS GRID. This data may not be complete. We recommend contacting the local school district to confirm school assignments for this home.
Get a cash offer in 3 minutes
Find out how much your home could sell for in as little as 3 minutes with a no-obligation cash offer.
Estimated market value
$9,604,000
Get a cash offer in 3 minutes
Find out how much your home could sell for in as little as 3 minutes with a no-obligation cash offer.
Estimated market value
$9,604,000
- Colorado
- Arapahoe County
- Cherry Hills Village
- 80113
- 5 Mockingbird Lane
Nearby cities
Nearby zip codes
Other Cherry Hills Village Topics
- Apartments for Rent in 80113
- Houses for Sale in 80113
- Houses for Rent in 80113
- 80113 Real Estate
- Cherry Hills Village Condos
- Houses for Sale in Cherry Hills Village
- Newest Listings in Cherry Hills Village
- Cherry Hills Village Home Values
- Cherry Hills Village Real Estate Agents
- Cherry Hills Village Refinance
- Cherry Hills Village Mortgage Rates
