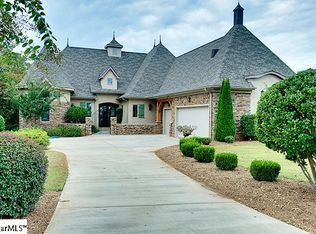
Welcome to 5 Monet Drive, a custom brick home nestled between multi-million-dollar estates in Montebello, Greenville’s premier gated community minutes to downtown Greenville. Upon arrival, you're wowed by the quality details like oversized iron and glass doors and stone accents. Once inside you are greeted with seasonal mountain views, an impressive great room with two-story ceiling and wood-beamed accents, electric fireplace and an abundance of natural light spilling in from oversized windows and sliders. With direct sightlines between the kitchen/dining/great room/porch, the hub of the house integrates seamlessly and invites everyone to connect and enjoy time together. Whether cooking for two or a large group, the well-appointed gourmet kitchen boasts a 5-burner gas cooktop, stainless appliances, dual ovens, a walk-in pantry and an oversized island that doubles for cooking, serving and guest seating. Off the kitchen is an open dining space which comfortably seats eight and overlooks the large and flat backyard. Enjoy fireside chats or an afternoon nap in the all-season oversized covered porch, offering an extension of the home's living space. Also on the main level is the primary suite with light-filled windows and mountain views, dual vanities with granite countertops, large walk-in tiled shower, private water closet, walk-in closet with ample clothing storage and linen closet. The functional first floor also offers a home office with built-in desk and cabinets, large laundry room with built-in storage and sink, a powder room, a drop zone for bags and shoes and just a few steps to the oversized garage, offering a dedicated 50-amp Electric Vehicle charging supply. Follow the hardwoods and iron railings upstairs and find two spacious bedrooms, each with multiple windows and closets, a full tiled bathroom, family room with attached covered porch and multiple storage closets throughout. Downstairs is where the party happens! The home theater is THE spot for watching your favorite movies, game and concerts in style, with surround sound, tiered seating and oversized recliners and adjacent butler pantry. Sports fans will love watching multiple games simultaneously while enjoying their beverage of choice in the bar, equipped with its own half bathroom and flex area. There are two additional large bedrooms, both bright with large windows and overlooking the backyard and a full bathroom with dual vanity downstairs. Don’t need a media room and bar? This space can be easily modified into a flex room, full kitchen, home gym or whatever suits the new owner. Step outside and find two covered porch areas, a large flat backyard that can comfortably fit a pool, play area or grassy play area for your pets. Last but not least is the lower level 2 ½-car garage (4. 5 cars total for the home) doubles as a workshop, and offers both additional dedicated 50-amp Electric Vehicle power supply, 30 amp accessory outlet and ample power outlets for those wanting to tinker at home. Located minutes to award-winning downtown Greenville in gated Montebello neighborhood, this community offers a newly renovated tennis/pickleball court, pool, clubhouse and kids playground, lakes for fishing, bocce ball court and private parks. And with weekly, monthly and annual community events, Montebello is a social place where neighbors become friends.
Sold for $1,525,000
Zillow last checked:
Listing updated:
Bought with:
Chase Poston
BHHS C Dan Joyner - Midtown
Source: Greater Greenville AOR,MLS#: 1548095
Price history
| Date | Event | Price |
|---|---|---|
| 4/30/2025 | Sold | $1,525,000-3.8%$359/sqft |
Source:  Greater Greenville AOR #1548095 Report a problem Greater Greenville AOR #1548095 Report a problem | ||
| 2/27/2025 | Contingent | $1,585,000$373/sqft |
Source: Greater Greenville AOR #1548095 Report a problem | ||
| 2/13/2025 | Listed for sale | $1,585,000-0.8%$373/sqft |
Source: Greater Greenville AOR #1548095 Report a problem | ||
| 2/5/2025 | Listing removed | $1,598,000$376/sqft |
Source: Greater Greenville AOR #1539489 Report a problem | ||
| 10/12/2024 | Listed for sale | $1,598,000$376/sqft |
Source: Greater Greenville AOR #1539489 Report a problem | ||
| 9/30/2024 | Listing removed | $1,598,000$376/sqft |
Source: Greater Greenville AOR #1521027 Report a problem | ||
| 8/21/2024 | Price change | $1,598,000-5.7%$376/sqft |
Source: Greater Greenville AOR #1521027 Report a problem | ||
| 5/6/2024 | Price change | $1,695,000-5.8%$399/sqft |
Source: Greater Greenville AOR #1521027 Report a problem | ||
| 4/18/2024 | Listed for sale | $1,800,000$424/sqft |
Source: Greater Greenville AOR #1521027 Report a problem | ||
| 4/1/2024 | Contingent | $1,800,000$424/sqft |
Source: Greater Greenville AOR #1521027 Report a problem | ||
| 4/1/2024 | Listed for sale | $1,800,000$424/sqft |
Source: Greater Greenville AOR #1521027 Report a problem | ||
| 4/1/2024 | Contingent | $1,800,000$424/sqft |
Source: Greater Greenville AOR #1521027 Report a problem | ||
| 3/9/2024 | Listed for sale | $1,800,000+1400%$424/sqft |
Source: Greater Greenville AOR #1521027 Report a problem | ||
| 11/12/2020 | Sold | $120,000-4%$28/sqft |
Source: Public Record Report a problem | ||
| 9/24/2019 | Listing removed | $125,000$29/sqft |
Source: Marchant Company, The #1253942 Report a problem | ||
| 2/12/2015 | Listed for sale | $125,000+35.9%$29/sqft |
Source: The Marchant Company, Inc. #1253942 Report a problem | ||
| 7/13/2006 | Sold | $92,000$22/sqft |
Source: Public Record Report a problem | ||

Get a cash offer in 3 minutes
Find out how much your home could sell for in as little as 3 minutes with a no-obligation cash offer.
Estimated market value
$1,550,600
