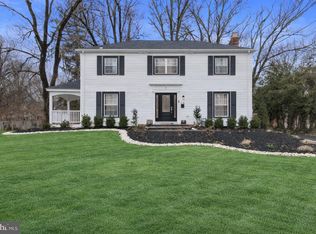
Lovingly refurbished early 1900s home retaining much of the original chestnut trim and pumpkin pine flooring. Enter on the large front porch and into the Formal Foyer. Formal Living Room and Dining Room separated by a two-sided gas fireplace with built-in cabinetry. Powder room and laundry room also on the main floor. Eat-in Kitchen boasting new granite countertops, cherry wood cabinets with upper and lower task lighting, bonus room off the kitchen (can be used as office, craft, gaming area). Continue through the enclosed porch to a large fenced backyard and detached 2 car garage. Relax on the stone patio surrounded by perennial gardens. Back to the entry Foyer head upstairs to large Bedroom, full Bathroom, large Master Suite with changing room and bathroom added in 2008. Master Bath includes oversized air jet bath tub, walk in shower, heated tile floor and dramatic cathedral ceiling. Third bedroom plus another room for office or bedroom use complete the upper level. Walk up attic with floor for lots of storage along with full basement for more storage and a work bench. Around the corner you can take a short walk on the Johnson Trolley path to downtown Lawrenceville restaurants and post office, Lawrenceville Elementary School and Swim Club. 2.5% commission to buyer's realtor.
This property is not currently displayed as for sale or rent on Zillow. This may be different from what's on other websites or public sources.