Skip main navigation
Off market
Street View
  • $923,900

    5 Monroe Ct, Southampton, NJ 08088

    5beds
    4baths
    3,968sqft
    SingleFamily
    Built in 1991
    1.53 Acres Lot
    $923,900 Zestimate®
    $233/sqft
    $5,273 Estimated rent

    Home value

    $923,900

    $868,000 - $979,000

    $5,273/mo

    Zestimate® history
    Loading
    Loading...

    Owner options

    List your home for rent

    $5,273/mo

    Rent Zestimate®

    Find your next renter with Zillow Rental Manager. Plus, with online applications, you can quickly screen prospective tenants – for free.

    Learn more

    $5,273/mo

    Rent Zestimate®

    Refinance and save

    $6,463/mo

    Est. payment

    Refinancing to a lower rate could help reduce your monthly payments and save thousands over the life of the loan.

    See today's rates

    $6,463/mo

    Est. payment

    Explore your selling options

    Work with a Zillow partner agent

    Leverage their expertise and Zillow's premium Showcase listings to get your home seen by more buyers.

    Get started

    List with your own agent

    Get your home in front of millions of buyers by listing it on Zillow.

    Learn how to do it

    Sell it yourself

    Take full control of how buyers see your home on Zillow by listing For Sale by Owner (FSBO).

    List your home

    What's special

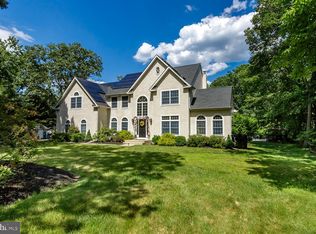
    Home has been Reassessed, Taxes Reduced, this property is a Bargain! Check out the square footage and room sizes!!! A stunning home featuring an amazing amount of upscale living & entertaining space. This 4/5 bedrooms, 4 full bath home offers a perfect area for an in-law suite, or au pair quarters that includes a Den with a fireplace (currently the Playroom) and a staircase that leads up to the 4th bedroom, also with a fireplace. Situated on 1.5 acres on a cul-de-sac with great curb appeal. Features include an impressive grand entry foyer with a hardwood floor that extends into the kitchen, library and full hall bath, extensive millwork, wainscoting and dentil moldings throughout, formal living and dining rooms and a two story library with floor to ceiling windows. The mega-sized gourmet kitchen includes a large center island with a 5 burner-gas cooktop with a retractable down draft, granite countertops, ceramic tile backsplash and a large pantry. Top of the line stainless appliances include a Viking refrigerator, Samsung dishwasher and Thermador Double wall ovens. The spacious Breakfast Room features a large bay window with window seat offering picturesque views of the expansive back yard. The sizable family room is accented with a fireplace handsomely trimmed with custom millwork and a French door that opens to a wood deck. Hardwood floors can be found in the second floor hall. The master bedroom suite offers a large sitting area, walk-in closet plus a luxury bath with a soaking tub, double vanity and large shower with a rain shower head. The second floor also features a full hall bath plus a convenient 2nd floor laundry room with a sink and cabinetry. The finished lower level offers an amazing amount space. Here you will find a possible 6th bedroom with a beautifully designed full bath with shower and a full wall of closets for storage. There is also a media room with a custom built in entertainment center, surround sound, billiards area and room for exercise equipment. This home has it all, plenty of room for everyone to spread out and have a space of their own. 3 Fireplaces, Ceiling fans, Recessed lighting, Two staircases & All appliances are included.

    This property is off market, which means it's not currently listed for sale or rent on Zillow. This may be different from what's available on other websites or public sources.

    Facts & features

    Interior

    Bedrooms & bathrooms
    • Bedrooms: 5
    • Bathrooms: 4
    Heating
    • Forced air, Other, Oil
    Cooling
    • Central
    Appliances
    • Included: Dishwasher, Range / Oven, Refrigerator
    Features
    • Flooring: Tile, Other, Carpet, Hardwood
    Interior area
    • Total interior livable area: 3,968 sqft

    Property

    Parking
    • Total spaces: 2
    • Parking features: Garage - Attached
    Features
    • Exterior features: Vinyl
    Lot
    • Size: 1.53 Acres
    Details
    • Parcel number: 330290200000500007

    Construction

    Type & style
    • Home type: SingleFamily
    Materials
    • Roof: Other
    Condition
    • Year built: 1991

    Community & neighborhood

    Location
    • Region: Southampton

    Other

    Other facts
    • Granite countertop
    • Living room
    • Stainless steel appliances

    Price history

    DateEventPrice
    7/2/2021Sold$625,000+40.4%$158/sqft
    Source: Public Record Report a problem
    6/29/2015Sold$445,000-4.3%$112/sqft
    Source: Public Record Report a problem
    3/23/2015Listing removed$464,900$117/sqft
    Source: Keller Williams Realty - Medford #6522954 Report a problem
    2/20/2015Listed for sale$464,900-6.8%$117/sqft
    Source: Keller Williams Realty - Medford #6522954 Report a problem
    1/3/2015Listing removed$499,000$126/sqft
    Source: CENTURY 21 Alliance #6417183 Report a problem
    11/25/2014Price change$499,000-3.9%$126/sqft
    Source: CENTURY 21 Alliance #6417183 Report a problem
    8/1/2014Price change$519,000-3.7%$131/sqft
    Source: CENTURY 21 Alliance #6417183 Report a problem
    7/2/2014Listed for sale$539,000+23.9%$136/sqft
    Source: Alliance Realty of NJ LLC., d.b.a CENTURY 21 Alliance #6417183 Report a problem
    3/15/2013Sold$435,000-8.4%$110/sqft
    Source: Public Record Report a problem
    10/23/2012Price change$475,000-4.8%$120/sqft
    Source: Weichert Realtors #6064690 Report a problem
    9/27/2012Price change$499,000-5%$126/sqft
    Source: Weichert Realtors #6064690 Report a problem
    6/7/2012Listed for sale$525,000$132/sqft
    Source: Weichert Realtors #6064690 Report a problem

    Public tax history

    YearProperty taxesTax assessment
    2025$14,351 +3.8%$435,000
    2024$13,820 $435,000
    2023-- $435,000
    2022$13,333 +2.2%$435,000
    2021$13,041 +4.5%$435,000
    2020$12,480 +2.4%$435,000
    2019$12,189 -0.4%$435,000
    2018$12,232 +2.2%$435,000
    2017$11,971 +3.3%$435,000
    2016$11,593 +3.7%$435,000
    2015$11,184 -4.5%$435,000
    2014$11,706 +0.2%$435,000 -6.9%
    2013$11,678 -20%$467,100
    2012$14,590 -0.4%$467,100 +7.3%
    2011$14,656 +1.9%$435,400
    2010$14,386 +1%$435,400
    2009$14,238 +1%$435,400
    2008$14,103 +1.6%$435,400
    2007$13,885 +6.1%$435,400
    2006$13,084 +8.1%$435,400
    2005$12,104 +8.3%$435,400
    2004$11,181 $435,400
    2003-- $435,400 +36.3%
    2002-- $319,350
    2001-- $319,350

    Find assessor info on the county website

    Neighborhood: 08088

    Nearby schools

    GreatSchools rating
    Schools provided by the listing agent
    • Elementary: SCHOOL 2
    • Middle: SCHOOL 3
    • High: SENECA H.S.
    • District: Southampton Twp

    Source: The MLS. This data may not be complete. We recommend contacting the local school district to confirm school assignments for this home.

    Get a cash offer in 3 minutes
    Find out how much your home could sell for in as little as 3 minutes with a no-obligation cash offer.
    Estimated market value
    $923,900
    Get a cash offer in 3 minutes
    Find out how much your home could sell for in as little as 3 minutes with a no-obligation cash offer.
    Estimated market value
    $923,900