Skip main navigation
Closed
  • $220,000

    5 Montgomery Ave, Staunton, VA 24401

    2beds
    850sqft
    Single Family Residence
    Built in 1940
    6,098 Square Feet Lot
    $223,000 Zestimate®
    $259/sqft
    $1,488 Estimated rent

    Home value

    $223,000

    Estimated sales range

    Not available

    $1,488/mo

    Zestimate® history
    Loading
    Loading...

    Owner options

    List your home for rent

    $1,488/mo

    Rent Zestimate®

    Find your next renter with Zillow Rental Manager. Plus, with online applications, you can quickly screen prospective tenants – for free.

    Learn more

    $1,488/mo

    Rent Zestimate®

    Refinance and save

    $1,060/mo

    Est. payment

    Refinancing to a lower rate could help reduce your monthly payments and save thousands over the life of the loan.

    See today's rates

    $1,060/mo

    Est. payment

    Explore your selling options

    Work with a Zillow partner agent

    Leverage their expertise and Zillow's premium Showcase listings to get your home seen by more buyers.

    Get started

    List with your own agent

    Get your home in front of millions of buyers by listing it on Zillow.

    Learn how to do it

    Sell it yourself

    Take full control of how buyers see your home on Zillow by listing For Sale by Owner (FSBO).

    List your home

    What's special

    Convenient floor planNew deckNew roofNewly polished wood floors
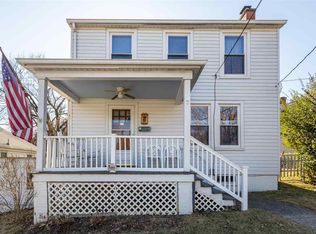
    This home is in a convenient location near downtown Staunton and loaded with charm. Enjoy a new roof, new exterior and interior painting, new deck, newer mini-splits for heating and cooling, newly polished wood floors, new luxury vinyl tile in the kitchen and bathroom, newer gas water heater, and more. The home features an enclosed back porch located just off the kitchen, and a generously sized deck, great for entertaining or sitting with coffee and enjoying the day. The home also features a convenient floor plan, with the living and dining room open for plenty of natural light. The newly polished wood trim adds warmth and character to the rooms. The walkout basement provides storage space. Whether you are looking for your own home or an investment property, come see this home!

    Zillow last checked:

    Listing updated:

    Listed by:

    DARIAN COCHRAN 434-270-8839,

    AVENUE REALTY, LLC

    Bought with:

    JODI RILEY, 0225233308

    EPIQUE REALTY

    Source: CAAR,MLS#: 674071MLS LogoOriginating MLS: Charlottesville Area Association of Realtors

    Facts & features

    Interior

    Bedrooms & bathrooms
    • Bedrooms: 2
    • Bathrooms: 1
    • Full bathrooms: 1
    • Main level bathrooms: 1
    • Main level bedrooms: 2
    Rooms
    • Room types: Bathroom, Bedroom, Dining Room, Full Bath, Kitchen, Living Room
    Primary bedroom
    • Level: First
    Bedroom
    • Level: First
    Bathroom
    • Level: First
    Dining room
    • Level: First
    Kitchen
    • Level: First
    Living room
    • Level: First
    Heating
    • Dual System
    Cooling
    • Ductless
    Appliances
    • Included: Dishwasher, Electric Range, Refrigerator, Dryer, Washer
    Features
    • Primary Downstairs
    • Flooring: Vinyl, Wood
    • Windows: Storm Window(s)
    • Basement: Crawl Space,Exterior Entry,Interior Entry,Partial,Unfinished,Walk-Out Access
    Interior area
    • Total structure area: 1,275
    • Total interior livable area: 850 sqft
    • Finished area above ground: 850
    • Finished area below ground: 0

    Property

    Features
    • Levels: One
    • Stories: 1
    • Patio & porch: Deck, Front Porch, Glass Enclosed, Porch, Wood
    Lot
    • Size: 6,098 Square Feet
    Details
    • Parcel number: 7989
    • Zoning description: R-2 Residential Medium Density

    Construction

    Type & style
    • Home type: SingleFamily
    • Property subtype: Single Family Residence
    Materials
    • Stick Built
    • Foundation: Block
    • Roof: Architectural
    Condition
    • New construction: No
    • Year built: 1940

    Utilities & green energy

    • Sewer: Public Sewer
    • Water: Public
    • Utilities for property: Cable Available

    Community & HOA

    Community
    • Features: Sidewalks
    • Subdivision: KINSLEY COURT
    HOA
    • Has HOA: No
    Location
    • Region: Staunton

    Financial & listing details

    • Price per square foot: $259/sqft
    • Tax assessed value: $141,300
    • Annual tax amount: $1,285
    • Date on market: 3/8/2026
    • Cumulative days on market: 1 day

    Price history

    DateEventPrice
    3/31/2026Sold$220,000$259/sqft
    Source: CAAR #674071 Report a problem
    3/10/2026Pending sale$220,000$259/sqft
    Source: CAAR #674071 Report a problem
    3/8/2026Listed for sale$220,000+254.8%$259/sqft
    Source: CAAR #674071 Report a problem
    10/28/2024Listing removed$1,250$1/sqft
    Source: Zillow Rentals Report a problem
    10/24/2024Listed for rent$1,250$1/sqft
    Source: Zillow Rentals Report a problem
    10/14/2022Listing removed--
    Source: Zillow Rental Manager Report a problem
    10/8/2022Price change$1,250-3.5%$1/sqft
    Source: Zillow Rental Manager Report a problem
    9/22/2022Listed for rent$1,295+36.3%$2/sqft
    Source: Zillow Rental Manager Report a problem
    10/13/2021Listing removed--
    Source: Zillow Rental Manager Report a problem
    10/1/2021Listed for rent$950+18.8%$1/sqft
    Source: Zillow Rental Manager Report a problem
    3/24/2021Listing removed--
    Source: Owner Report a problem
    7/11/2018Listing removed$800$1/sqft
    Source: Owner Report a problem
    7/3/2018Listed for rent$800$1/sqft
    Source: Owner Report a problem
    8/25/2009Sold$62,000$73/sqft
    Source: Public Record Report a problem

    Public tax history

    YearProperty taxesTax assessment
    2025$1,286 +16.2%$141,300 +13.6%
    2024$1,107 $124,380
    2023$1,107 +31.7%$124,380 +36.1%
    2022$841 $91,390
    2021$841 +16.5%$91,390
    2020$722 $91,390 +20.3%
    2019$722 +3.4%$75,990 +5.6%
    2018$698 $71,990
    2017$698 +4.5%$71,990 +2.3%
    2016$668 -0.1%$70,390
    2015$669 $70,390
    2014$669 $70,390 -14.2%
    2010-- $82,040
    2009-- $82,040
    Find assessor info on the county website

    Neighborhood: 24401

    Nearby schools

    GreatSchools rating
    Schools provided by the listing agent
    • Elementary: Bessie Weller
    • Middle: Shelburne
    • High: STAUNTON

    Source: CAAR. This data may not be complete. We recommend contacting the local school district to confirm school assignments for this home.

    Get pre-qualified for a loan
    At Zillow Home Loans, we can pre-qualify you in as little as 5 minutes with no impact to your credit score.

    An equal housing lender. NMLS #10287.

    Sell for more on Zillow
    Get a Zillow Showcase℠ listing at no additional cost and you could sell for .
    $223,000
    2% more
    +$4,460
    With Zillow Showcase(estimated)
    $227,460