Skip main navigation
Closed
  • Listed by: Duston Leddy Real Estate
    Bought with: Redfin Corporation
    $965,000

    5 Monticello Drive, Amherst, NH 03031

    4beds
    3,730sqft
    Single Family Residence
    Built in 1999
    2.1 Acres Lot
    $971,000 Zestimate®
    $259/sqft
    $4,929 Estimated rent

    Home value

    $971,000

    $903,000 - $1.05M

    $4,929/mo

    Zestimate® history
    Loading
    Loading...

    Owner options

    List your home for rent

    $4,929/mo

    Rent Zestimate®

    Find your next renter with Zillow Rental Manager. Plus, with online applications, you can quickly screen prospective tenants – for free.

    Learn more

    $4,929/mo

    Rent Zestimate®

    Refinance and save

    $6,358/mo

    Est. payment

    Refinancing to a lower rate could help reduce your monthly payments and save thousands over the life of the loan.

    See today's rates

    $6,358/mo

    Est. payment

    Explore your selling options

    Work with a Zillow partner agent

    Leverage their expertise and Zillow's premium Showcase listings to get your home seen by more buyers.

    Get started

    List with your own agent

    Get your home in front of millions of buyers by listing it on Zillow.

    Learn how to do it

    Sell it yourself

    Take full control of how buyers see your home on Zillow by listing For Sale by Owner (FSBO).

    List your home

    What's special

    Curb appealFire pitNew wood flooringStone patioNew drivewayLeaffilter gutter protectionPalladian windows
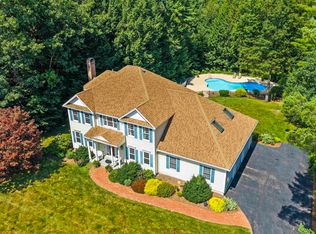
    Located in a beautiful CUL-DE-SAC neighborhood, this elegant home has long attracted admirers from curb appeal alone. It sits majestically on over 2 acres of lush lawn with stone walls, woods and a PARK-LIKE BACK YARD, complete with FIRE PIT and stone PATIO. You can enjoy all of these views from the beautiful 3-SEASON PORCH with removable glass windows/screens that make this space perfect for dinner on cooler nights and breezy summer days! Inside you'll quickly realize the generous size of the welcoming foyer, elegant formal dining room with TRAY CEILING and a massive kitchen with newer stainless appliances, granite tops and so much room for wining, dining and entertaining. Enter the irresistibly handsome family room with soaring COFFERED CEILING, new GAS FIREPLACE w/ brick surround, Palladian windows and new wood flooring. On this level, you also have a bright formal living room off the kitchen, a large powder room w/ storage and a purpose-built laundry room, all perfectly positioned near the epoxy-floored 3-CAR GARAGE. Upstairs is filled with sunlight via skylights and big windows, starting with the oversized primary suite with vaulted ceiling, large walk-in closet and double-bowl tiled bathroom with loads of storage. Down the hall are 3 more bedrooms, all with nice sized closets, organizers and views of the picturesque grounds. The large FINISHED BASEMENT offers plenty of space for a big GYM, complete with TV W/ SONOS SOUND BAR, pool table and play area plus plenty of storage space in the most pristine unfinished basement area I've ever seen! Lovingly maintained and updated by the current owners, this home offers much peace of mind with a new roof, 2 new HVAC systems along with backup HW heating system, new driveway, flooring, LeafFilter gutter protection, granite light posts and irrigation. Conveniently located between the Village, schools, shopping and Jasper Valley, you will quickly fall in love with all that this popular TOP SCHOOL town offers. DON'T WAIT!

    Zillow last checked:

    Listing updated:

    Listed by:

    Jennifer Lawrence,

    Duston Leddy Real Estate Cell:603-721-1033

    Bought with:

    Joanne Rodrigues

    Redfin Corporation

    Source: PrimeMLS,MLS#: 5076444MLS Logo

    Facts & features

    Interior

    Bedrooms & bathrooms
    • Bedrooms: 4
    • Bathrooms: 3
    • Full bathrooms: 2
    • 1/2 bathrooms: 1
    Heating
    • Oil, Forced Air, Hot Air, Hot Water, Ceiling, In Floor, Zoned
    Cooling
    • Central Air, Zoned
    Appliances
    • Included: Dishwasher, Dryer, Microwave, Electric Range, Refrigerator, Washer, Water Heater off Boiler
    • Laundry: 1st Floor Laundry
    Features
    • Ceiling Fan(s), Dining Area, Kitchen Island, Kitchen/Family, Primary BR w/ BA, Natural Light, Vaulted Ceiling(s), Walk-In Closet(s), Programmable Thermostat
    • Flooring: Carpet, Hardwood, Tile
    • Windows: Blinds, Skylight(s), Double Pane Windows
    • Basement: Bulkhead,Climate Controlled,Concrete,Concrete Floor,Full,Partially Finished,Storage Space,Interior Access,Walk-Up Access
    • Number of fireplaces: 1
    • Fireplace features: Gas, 1 Fireplace
    Interior area
    • Total structure area: 4,770
    • Total interior livable area: 3,730 sqft
    • Finished area above ground: 2,920
    • Finished area below ground: 810

    Property

    Parking
    • Total spaces: 3
    • Parking features: Paved, Auto Open, Direct Entry, Driveway, Garage, Attached
    • Garage spaces: 3
    • Has uncovered spaces: Yes
    Accessibility
    • Accessibility features: 1st Floor 1/2 Bathroom, 1st Floor Hrd Surfce Flr, Access to Parking, Hard Surface Flooring, 1st Floor Laundry
    Features
    • Levels: Two
    • Stories: 2
    • Patio & porch: Patio, Covered Porch, Enclosed Porch, Screened Porch
    • Exterior features: Garden, Natural Shade
    Lot
    • Size: 2.10 Acres
    • Features: Country Setting, Landscaped, Level, Sloped, Subdivided
    Details
    • Parcel number: AMHSM004B131L004
    • Zoning description: RR
    • Other equipment: Radon Mitigation

    Construction

    Type & style
    • Home type: SingleFamily
    • Architectural style: Colonial
    • Property subtype: Single Family Residence
    Materials
    • Wood Frame, Vinyl Siding
    • Foundation: Concrete
    • Roof: Asphalt Shingle
    Condition
    • New construction: No
    • Year built: 1999

    Utilities & green energy

    • Electric: 200+ Amp Service, Circuit Breakers
    • Sewer: Leach Field, Private Sewer, Septic Tank
    • Utilities for property: Phone, Cable

    Community & neighborhood

    Security
    • Security features: Security, Carbon Monoxide Detector(s), Smoke Detector(s)
    Location
    • Region: Amherst
    • Subdivision: Forrest Hills

    Other

    Other facts
    • Road surface type: Paved

    Price history

    DateEventPrice
    3/20/2026Sold$965,000+4.3%$259/sqft
    Source: PrimeMLS #5076444 Report a problem
    2/12/2026Listed for sale$924,900+68.5%$248/sqft
    Source: PrimeMLS #5076444 Report a problem
    4/24/2017Sold$549,000$147/sqft
    Source: PrimeMLS #4618557 Report a problem
    2/22/2017Pending sale$549,000$147/sqft
    Source: BHHS Verani Amherst #4618557 Report a problem
    2/20/2017Listed for sale$549,000+20%$147/sqft
    Source: BHHS Verani Amherst #4618557 Report a problem
    3/19/2002Sold$457,500+19.2%$123/sqft
    Source: Public Record Report a problem
    5/16/2000Sold$383,900$103/sqft
    Source: Public Record Report a problem

    Public tax history

    YearProperty taxesTax assessment
    2024$15,817 +4.8%$689,800
    2023$15,093 +3.6%$689,800
    2022$14,575 -0.9%$689,800
    2021$14,700 +0.2%$689,800 +33.9%
    2020$14,673 +5.6%$515,200 0%
    2019$13,895 -1%$515,400
    2018$14,034 +4.7%$515,400
    2017$13,406 +3.6%$515,400
    2016$12,937 +25.5%$515,400 +32.4%
    2015$10,309 -0.7%$389,300
    2014$10,379 +0.8%$389,300
    2013$10,297 $389,300

    Find assessor info on the county website

    Neighborhood: 03031

    Nearby schools

    GreatSchools rating
    Schools provided by the listing agent
    • Elementary: Wilkins Elementary School
    • Middle: Amherst Middle
    • High: Souhegan High School
    • District: Amherst Sch District SAU #39

    Source: PrimeMLS. This data may not be complete. We recommend contacting the local school district to confirm school assignments for this home.

    Get a cash offer in 3 minutes
    Find out how much your home could sell for in as little as 3 minutes with a no-obligation cash offer.
    Estimated market value
    $971,000
    Get a cash offer in 3 minutes
    Find out how much your home could sell for in as little as 3 minutes with a no-obligation cash offer.
    Estimated market value
    $971,000