Skip main navigation
Sold for $330,000
  • $330,000

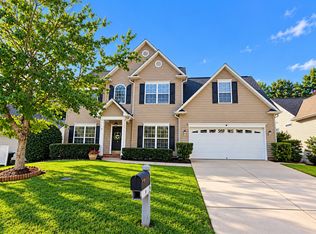
    5 Montreat Ln, Simpsonville, SC 29681

    3beds
    1,757sqft
    Single Family Residence, Residential
    Built in 2006
    9,147.6 Square Feet Lot
    $339,200 Zestimate®
    $188/sqft
    $1,972 Estimated rent

    Home value

    $339,200

    $319,000 - $363,000

    $1,972/mo

    Zestimate® history
    Loading
    Loading...

    Owner options

    List your home for rent

    $1,972/mo

    Rent Zestimate®

    Find your next renter with Zillow Rental Manager. Plus, with online applications, you can quickly screen prospective tenants – for free.

    Learn more

    $1,972/mo

    Rent Zestimate®

    Refinance and save

    $1,911/mo

    Est. payment

    Refinancing to a lower rate could help reduce your monthly payments and save thousands over the life of the loan.

    See today's rates

    $1,911/mo

    Est. payment

    Explore your selling options

    Work with a Zillow partner agent

    Leverage their expertise and Zillow's premium Showcase listings to get your home seen by more buyers.

    Get started

    List with your own agent

    Get your home in front of millions of buyers by listing it on Zillow.

    Learn how to do it

    Sell it yourself

    Take full control of how buyers see your home on Zillow by listing For Sale by Owner (FSBO).

    List your home

    What's special

    Gas log fireplacePrivacy fenceMature treesRec roomNewer lvp flooringFire pitStainless steel appliances
    Come and enjoy this 3 bedroom, 2 bath , 2 car garage plus Recreation or media room home. Plenty of space in the open living room, dining room ,kitchen and breakfast area. The newer LVP flooring flows throughout these rooms in addition to the foyer, hallway and entire owner's suite. This flooring is attractive, durable and always easy to keep clean. The kitchen is enhanced with granite countertops, beautiful stainless steel appliances, maple stained wood cabinets and overlooks the living room with a gas log fireplace. The two front bedrooms are bright and cheery with ample space. The rec room is a great area for play toys or for a movie night. Even use it as an office if needed. From the living room enter a spacious screen porch and beyond that is a 14'x10' patio for outdoor grilling and living. Consider the security of the backyard with a privacy fence for pets or play. Notice the mature trees as a backdrop which are part of the HOA subdivision buffer. No close neighbors in the back other than what nature provides. From song birds to squirrels. In the back left corner is a fire pit and patio area to enjoy the stars all year round. This home is meant for wonderful gatherings indoors or outdoors! Great schools attract the residents that live here as well as convenience to 7 grocery stores , dozens of restaurants in just 6 miles of travel , 15 minutes to the GSP International airport , 25 minutes to downtown Greenville for Fine dining or special events. All of this and you are far enough into the country to enjoy your slice of peace & tranquility. This subdivision boasts a beautiful amenity package. From a nice pool, separate kiddie pool area, playground, basketball hoop, walking trails , gathering cabana, picnic area and over 50+ acres of Twin Creeks HOA owned woods as a buffer. This provides a bountiful nature park at your backdoor. Come see this home now!!!

    Zillow last checked:

    Listing updated:

    Listed by:

    C Tim Keagy 864-679-5555,

    BHHS C Dan Joyner - Midtown

    Bought with:

    Dina Elm

    BHHS C Dan Joyner - Midtown

    Source: Greater Greenville AOR,MLS#: 1539366MLS Logo

    Facts & features

    Interior

    Bedrooms & bathrooms
    • Bedrooms: 3
    • Bathrooms: 2
    • Full bathrooms: 2
    • Main level bathrooms: 2
    • Main level bedrooms: 3
    Primary bedroom
    • Area: 154
    • Dimensions: 14 x 11
    Bedroom 2
    • Area: 110
    • Dimensions: 11 x 10
    Bedroom 3
    • Area: 110
    • Dimensions: 11 x 10
    Primary bathroom
    • Features: Double Sink, Full Bath, Shower-Separate, Tub-Garden, Tub-Separate, Walk-In Closet(s)
    • Level: Main
    Dining room
    • Area: 100
    • Dimensions: 10 x 10
    Kitchen
    • Area: 104
    • Dimensions: 13 x 8
    Living room
    • Area: 252
    • Dimensions: 18 x 14
    Bonus room
    • Area: 312
    • Dimensions: 26 x 12
    Heating
    • Forced Air, Natural Gas
    Cooling
    • Central Air, Electric
    Appliances
    • Included: Dishwasher, Disposal, Microwave, Gas Water Heater
    • Laundry: 1st Floor, Laundry Closet, Walk-in, Electric Dryer Hookup, Laundry Room
    Features
    • High Ceilings, Ceiling Fan(s), Vaulted Ceiling(s), Ceiling Smooth, Granite Counters, Open Floorplan, Soaking Tub, Walk-In Closet(s), Pantry
    • Flooring: Carpet, Ceramic Tile, Luxury Vinyl
    • Windows: Tilt Out Windows, Vinyl/Aluminum Trim, Insulated Windows, Window Treatments
    • Basement: None
    • Attic: Pull Down Stairs,Storage
    • Number of fireplaces: 1
    • Fireplace features: Gas Log, Screen
    Interior area
    • Total structure area: 1,600
    • Total interior livable area: 1,757 sqft

    Property

    Parking
    • Total spaces: 2
    • Parking features: Attached, Garage Door Opener, Key Pad Entry, Concrete
    • Attached garage spaces: 2
    • Has uncovered spaces: Yes
    Features
    • Levels: 1+Bonus
    • Stories: 1
    • Patio & porch: Patio, Front Porch, Screened
    • Fencing: Fenced
    Lot
    • Size: 9,147 sqft
    • Dimensions: 61 x 131 x 84 x 130
    • Features: Few Trees, 1/2 Acre or Less
    • Topography: Level
    Details
    • Parcel number: 0550.2401021.00

    Construction

    Type & style
    • Home type: SingleFamily
    • Architectural style: Traditional
    • Property subtype: Single Family Residence, Residential
    Materials
    • Stone, Vinyl Siding
    • Foundation: Slab
    • Roof: Architectural
    Condition
    • Year built: 2006

    Utilities & green energy

    • Sewer: Public Sewer
    • Water: Public
    • Utilities for property: Cable Available, Underground Utilities

    Community & neighborhood

    Security
    • Security features: Security System Owned, Smoke Detector(s)
    Community
    • Community features: Athletic Facilities Field, Clubhouse, Common Areas, Street Lights, Playground, Pool, Sidewalks, Walking Trails
    Location
    • Region: Simpsonville
    • Subdivision: Twin Creeks

    Price history

    DateEventPrice
    11/22/2024Sold$330,000+1.5%$188/sqft
    Source: Greater Greenville AOR #1539366 Report a problem
    10/18/2024Pending sale$325,000$185/sqft
    Source: Greater Greenville AOR #1539366 Report a problem
    10/11/2024Listed for sale$325,000+60.1%$185/sqft
    Source: Greater Greenville AOR #1539366 Report a problem
    5/2/2019Sold$203,000+14.5%$116/sqft
    Source: Greater Greenville AOR #1388979 Report a problem
    9/18/2006Sold$177,263$101/sqft
    Source: Public Record Report a problem

    Public tax history

    YearProperty taxesTax assessment
    2024$1,187 -1%$194,400
    2023$1,200 +4.7%$194,400
    2022$1,146 +1.6%$194,400
    2021$1,128 -6.3%$194,400
    2020$1,204 +32.8%$194,400 +31.9%
    2019$906 -6.9%$147,370
    2018$973 $147,370 +2402%
    2017$973 $5,890 -96%
    2016$973 +4.8%$147,370
    2015$929 +0.1%$147,370 -6.6%
    2014$928 -65.3%$157,740
    2013$2,672 +180.4%$157,740
    2012$953 +0.1%--
    2011$952 --
    2010$952 --
    2009-- --
    2008-- --
    2007-- --
    2006-- --

    Find assessor info on the county website

    Neighborhood: 29681

    Nearby schools

    GreatSchools rating
    Schools provided by the listing agent
    • Elementary: Rudolph Gordon
    • Middle: Rudolph Gordon
    • High: Fountain Inn High

    Source: Greater Greenville AOR. This data may not be complete. We recommend contacting the local school district to confirm school assignments for this home.

    Get a cash offer in 3 minutes
    Find out how much your home could sell for in as little as 3 minutes with a no-obligation cash offer.
    Estimated market value
    $339,200
    Get a cash offer in 3 minutes
    Find out how much your home could sell for in as little as 3 minutes with a no-obligation cash offer.
    Estimated market value
    $339,200