***Price Reduced!***Beautiful stone-front Colonial offering more than 2,400 square feet of living space! The main level is designed for both everyday comfort and entertaining, featuring a spacious family room, kitchen with cherry cabinetry & stainless steel appliances, formal dining room, and an expansive great room with a cozy pellet stove. A private office and separate laundry room add convenience and functionality. Upstairs, the spacious owner’s suite includes a walk-in closet and an updated bath with a walk-in shower. Two additional generously sized bedrooms share an updated full bath. Step outside to your own backyard retreat featuring a covered patio, tiki bar, greenhouse, fenced yard, and a 20x40 in-ground pool — perfect for relaxing or hosting summer gatherings. Fresh paint and brand-new flooring were installed in May 2026. Additional highlights include an oversized concrete driveway, two storage sheds, and a prime commuter-friendly location with easy access to Route 301, Route 5, and Route 210, plus shopping, dining, and schools nearby.
For sale
Price cut: $19K (8/26)
$410,900
5 Mooncoin Cir, Waldorf, MD 20602
3beds
2,410sqft
Single Family Residence
Built in 1972
8,741 Square Feet Lot
$411,800 Zestimate®
$170/sqft
$-- HOA
What's special
Tiki barPrivate officeFenced yardStone-front colonialWalk-in closetBackyard retreatCovered patio
- 118 days
- 679
- 48
Zillow last checked:
Listing updated:
Listed by:
Christy Gartland 301-653-9808,
CENTURY 21 New Millennium 3016099000
Source: Bright MLS,MLS#: MDCH2054876
Facts & features
Interior
Bedrooms & bathrooms
- Bedrooms: 3
- Bathrooms: 3
- Full bathrooms: 2
- 1/2 bathrooms: 1
- Main level bathrooms: 1
Rooms
- Room types: Dining Room, Kitchen, Family Room, Foyer, Great Room, Office
Dining room
- Level: Main
Family room
- Level: Main
Foyer
- Level: Main
Great room
- Level: Main
Kitchen
- Level: Main
Office
- Level: Main
Heating
- Forced Air, Natural Gas
Cooling
- Central Air, Ceiling Fan(s), Electric
Appliances
- Included: Exhaust Fan, Refrigerator, Cooktop, Washer, Dryer, Disposal, Dishwasher, Microwave, Gas Water Heater
- Laundry: Main Level
Features
- Bathroom - Walk-In Shower, Breakfast Area, Ceiling Fan(s), Chair Railings, Family Room Off Kitchen, Formal/Separate Dining Room, Primary Bath(s), Walk-In Closet(s), Dry Wall
- Flooring: Luxury Vinyl, Carpet
- Has basement: No
- Number of fireplaces: 1
- Fireplace features: Brick, Mantel(s), Equipment, Insert, Pellet Stove
Interior area
- Total structure area: 2,410
- Total interior livable area: 2,410 sqft
- Finished area above ground: 2,410
- Finished area below ground: 0
Property
Parking
- Total spaces: 4
- Parking features: Concrete, Driveway, Off Street
- Uncovered spaces: 4
Accessibility
- Accessibility features: None
Features
- Levels: Two
- Stories: 2
- Patio & porch: Patio, Porch, Roof
- Exterior features: Lighting, Rain Gutters, Storage
- Has private pool: Yes
- Pool features: In Ground, Fenced, Private
- Fencing: Privacy,Back Yard,Vinyl
Lot
- Size: 8,741 Square Feet
Details
- Additional structures: Above Grade, Below Grade, Outbuilding
- Parcel number: 0906013988
- Zoning: RH
- Special conditions: Standard
Construction
Type & style
- Home type: SingleFamily
- Architectural style: Colonial
- Property subtype: Single Family Residence
Materials
- Vinyl Siding, Stone
- Foundation: Slab
Condition
- New construction: No
- Year built: 1972
Utilities & green energy
- Sewer: Public Sewer
- Water: Public
Community & HOA
Community
- Subdivision: Carrington
HOA
- Has HOA: No
Location
- Region: Waldorf
Financial & listing details
- Price per square foot: $170/sqft
- Tax assessed value: $354,000
- Annual tax amount: $4,665
- Date on market: 5/7/2026
- Listing agreement: Exclusive Right To Sell
- Listing terms: Conventional,Cash,FHA,VA Loan
- Inclusions: Pool Table, Pool Sticks & Balls, Elliptical And Treadmill
- Ownership: Fee Simple
Estimated market value
$411,800
$391,000 - $432,000
$3,225/mo
Price history
| Date | Event | Price |
|---|---|---|
| 8/26/2026 | Price change | $410,900-4.4%$170/sqft |
Source:  Bright MLS #MDCH2054876 Report a problem Bright MLS #MDCH2054876 Report a problem | ||
| 8/17/2026 | Price change | $429,900-2.3%$178/sqft |
Source: Bright MLS #MDCH2054876 Report a problem | ||
| 7/28/2026 | Price change | $439,900-0.9%$183/sqft |
Source: Bright MLS #MDCH2054876 Report a problem | ||
| 7/7/2026 | Price change | $443,900-0.4%$184/sqft |
Source: Bright MLS #MDCH2054876 Report a problem | ||
| 6/5/2026 | Price change | $445,900-1.1%$185/sqft |
Source: Bright MLS #MDCH2054876 Report a problem | ||
| 5/7/2026 | Listed for sale | $450,900+52.8%$187/sqft |
Source: Bright MLS #MDCH2054876 Report a problem | ||
| 10/2/2007 | Sold | $295,000+86.7%$122/sqft |
Source: Public Record Report a problem | ||
| 10/23/2002 | Sold | $158,000$66/sqft |
Source: Public Record Report a problem | ||
Public tax history
| Year | Property taxes | Tax assessment |
|---|---|---|
| 2025 | $4,825 +6% | $337,300 +5.2% |
| 2024 | $4,551 +21.3% | $320,600 +7.1% |
| 2023 | $3,752 +21.3% | $299,433 -6.6% |
| 2022 | $3,094 -3.9% | $320,600 +24.7% |
| 2021 | $3,221 +4.9% | $257,100 +4.9% |
| 2020 | $3,070 +0.1% | $245,000 -4.7% |
| 2019 | $3,067 +5.5% | $257,100 +16.4% |
| 2018 | $2,908 +3% | $220,800 +3% |
| 2017 | $2,822 -4.9% | $214,300 +3.1% |
| 2016 | $2,966 | $207,800 +3.2% |
| 2015 | $2,966 | $201,300 |
| 2014 | $2,966 | $201,300 |
| 2013 | -- | $201,300 -15.5% |
| 2012 | -- | $238,300 |
| 2011 | -- | $238,300 |
| 2010 | -- | $238,300 -31% |
| 2009 | -- | $345,520 +16.5% |
| 2008 | -- | $296,610 +19.7% |
| 2007 | -- | $247,700 +24.6% |
| 2006 | -- | $198,790 +10.5% |
| 2005 | -- | $179,876 +11.7% |
| 2004 | -- | $160,963 +13.3% |
| 2003 | -- | $142,050 +0.6% |
| 2002 | -- | $141,202 +0.6% |
| 2001 | -- | $140,356 |
Find assessor info on the county website
Monthly payment
Est. payment
Payment breakdown
Explore the cost of this home by adjusting the details. Changes won't be saved.Climate risks
Neighborhood: 20602
Nearby schools
Schools provided by the listing agent
- Middle: Benjamin Stoddert
- District: Charles County Public Schools
Source: Bright MLS. This data may not be complete. We recommend contacting the local school district to confirm school assignments for this home.
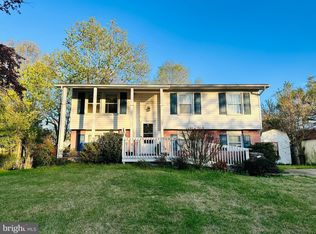

Similar homes
- $389,9003 bd2 ba1.4k sqft306 Tompkins Ln, Waldorf, MD 20602For Sale

 MLS ID #MDCH2058082, Daniel Demers, Sell Your Home Services. Bright MLS
 - $414,9004 bd2 ba2.1k sqft2302 Imperial Ct, Waldorf, MD 20602For Sale
 MLS ID #MDCH2056806, Donnie Anderson JR., Samson Properties. Bright MLS
 - $399,0003 bd2 ba1.5k sqft3505 Norwood Ct, Waldorf, MD 20602For Sale
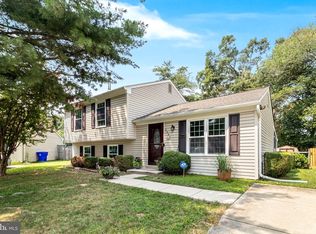 MLS ID #MDCH2056576, Michele Posey, RE/MAX Realty Group. Bright MLS
 - $460,0004 bd2 ba2.3k sqft1207 Adams Ct, Waldorf, MD 20602For Sale
 MLS ID #MDCH2056932, Megan Koppe, Compass. Bright MLS
 - $365,0004 bd3 ba1.8k sqft303 Garner Ave, Waldorf, MD 20602For SaleMLS ID #MDCH2053808, India Hall, HomeSmart. Bright MLS
- $480,0006 bd3 ba2.5k sqft880 Copley Ave, Waldorf, MD 20602For SaleMLS ID #MDCH2057804, DIANA CARRASCO, RLAH @properties. Bright MLS
- $385,0003 bd2 ba1.5k sqft3525 Smoke Tree Ct, Waldorf, MD 20602For SaleMLS ID #MDCH2053346, Brittany Russell, CENTURY 21 New Millennium. Bright MLS
- $400,0003 bd3 ba1.7k sqft10955 Beechwood Ct, Waldorf, MD 20601For SaleMLS ID #MDCH2055870, Takeya White, RE/MAX Realty Group. Bright MLS
- $489,0003 bd3 ba2.1k sqft10605 Ashford Cir, Waldorf, MD 20603For SaleMLS ID #MDCH2057844, Jonathan Benya, EXP Realty, LLC. Bright MLS
- $444,0003 bd3 ba1.6k sqft5705 Night Sergeant Ct, Waldorf, MD 20603For SaleMLS ID #MDCH2057350, Chikia Barnes, Keller Williams Preferred Properties. Bright MLS
- $399,0003 bd2 ba1.5k sqft2256 Westwood Dr, Waldorf, MD 20601For SaleMLS ID #MDCH2056840, Yvette Wood, Keller Williams Preferred Properties. Bright MLS
- $439,0004 bd3 ba2k sqft2807 Tyburn Oaks Ct, Waldorf, MD 20601For SaleMLS ID #MDCH2057750, LaWanda Carey, Samson Properties. Bright MLS
- $459,9994 bd3 ba2.2k sqft5507 Skipjack Ct, Waldorf, MD 20603For SaleMLS ID #MDCH2056766, Ellwood Reid, iRealty Real Estate Group. Bright MLS
- $550,0004 bd5 ba2.6k sqft11676 Fountainhead Ct, Waldorf, MD 20602For SaleMLS ID #MDCH2056826, Brandon Lindsey, Long & Foster Real Estate, Inc.. Bright MLS
- $459,9004 bd3 ba2.5k sqft9618 Randall Dr, White Plains, MD 20695For SaleMLS ID #MDCH2055462, Laura Forbes, CENTURY 21 New Millennium. Bright MLS
- $449,9003 bd2 ba1.7k sqft11748 Torcello Ct, Waldorf, MD 20601For SaleMLS ID #MDCH2046308, Alethea Morris, Fairfax Realty Premier. Bright MLS
- $389,9003 bd2 ba1.3k sqft12712 Grosstown Rd, Hughesville, MD 20637For SaleMLS ID #MDCH2054970, Leia Booher, KW Metro Center. Bright MLS
- $397,5003 bd4 ba2k sqft11544 Leland Pl, Waldorf, MD 20601For SaleMLS ID #MDCH2055282, Laurie Bryant, Keller Williams Preferred Properties. Bright MLS
- $499,0003 bd3 ba2.5k sqft9242 Mimosa Dr, La Plata, MD 20646For SaleMLS ID #MDCH2058178, Jacob Mead, RE/MAX United Real Estate. Bright MLS
- $397,9994 bd2 ba2.3k sqft3147 Jenkins Ln, Indian Head, MD 20640For SaleMLS ID #MDCH2057938, Dilcia Argueta Morales, Real Broker, LLC. Bright MLS
