Skip main navigation
Sold for $275,000
  • $275,000

    5 Moore Avenue, Chatham, NY 12037

    2beds
    1,641sqft
    Single Family Residence, Residential
    Built in 1945
    9,148 Square Feet Lot
    $348,600 Zestimate®
    $168/sqft
    $2,258 Estimated rent

    Home value

    $348,600

    $324,000 - $376,000

    $2,258/mo

    Zestimate® history
    Loading
    Loading...

    Owner options

    List your home for rent

    $2,258/mo

    Rent Zestimate®

    Find your next renter with Zillow Rental Manager. Plus, with online applications, you can quickly screen prospective tenants – for free.

    Learn more

    $2,258/mo

    Rent Zestimate®

    Refinance and save

    $1,810/mo

    Est. payment

    Refinancing to a lower rate could help reduce your monthly payments and save thousands over the life of the loan.

    See today's rates

    $1,810/mo

    Est. payment

    Explore your selling options

    Work with a Zillow partner agent

    Leverage their expertise and Zillow's premium Showcase listings to get your home seen by more buyers.

    Get started

    List with your own agent

    Get your home in front of millions of buyers by listing it on Zillow.

    Learn how to do it

    Sell it yourself

    Take full control of how buyers see your home on Zillow by listing For Sale by Owner (FSBO).

    List your home

    What's special

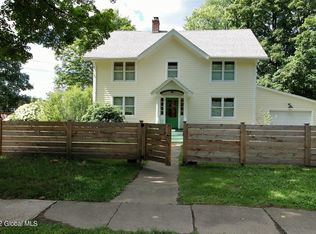
    Chatham Charmer on a corner lot! This two-bedroom (with the possibility of adding a third) has all you need on one level. The windows have been replaced and are double paned, the boiler is a high efficiency propane. Make this house your home with a few minor upgrades, (paint and floor refinishing) Walking distance to town and only a short 2-mile ride to the Taconic State Parkway! Backyard is larger than it appears, part of the garden behind the shed belongs to this property.

    Zillow last checked:

    Listing updated:

    Listed by:

    Philip Messina 845-224-8344,

    BHHS Hudson Valley Properties 845-473-1650

    Bought with:

    Non Member-MLS

    Buyer Representation Office

    Source: OneKey® MLS as distributed by MLS GRID,MLS#: H6263772MLS Logo

    Facts & features

    Interior

    Bedrooms & bathrooms
    • Bedrooms: 2
    • Bathrooms: 1
    • Full bathrooms: 1
    Bedroom 1
    • Description: 12'X15' Wall to Wall Carpet, French Door to Deck
    • Level: First
    Bedroom 2
    • Description: 20'X11' Hardwood Floor, Ceiling Fan, French Door to Deck
    • Level: First
    Bathroom 1
    • Level: First
    Dining room
    • Description: 13'X17' Hardwood Flooring, Bay Window, Ceiling Fan
    • Level: First
    Family room
    • Description: 10'X14' Vinyl Flooring, Gas Fireplace
    • Level: First
    Kitchen
    • Description: Vinyl Flooring, Propane Stove, Stainless Refrigerator
    • Level: First
    Living room
    • Description: 15'X18' WW Carpet, Gas Fireplace, Patio, Ceiling Fan
    • Level: First
    Office
    • Description: 8'X11' Cathedral Ceiling, Brick Flooring
    • Level: First
    Heating
    • Baseboard, Propane
    Cooling
    • None
    Appliances
    • Included: Refrigerator, Tankless Water Heater
    Features
    • Ceiling Fan(s), Eat-in Kitchen, First Floor Bedroom, First Floor Full Bath
    • Flooring: Carpet, Hardwood
    • Windows: Double Pane Windows
    • Basement: Full
    • Attic: Full
    Interior area
    • Total structure area: 1,641
    • Total interior livable area: 1,641 sqft

    Property

    Parking
    • Parking features: Driveway, Off Street, On Street
    • Has uncovered spaces: Yes
    Features
    • Patio & porch: Porch
    • Exterior features: Mailbox
    Lot
    • Size: 9,148 sqft
    • Features: Corner Lot, Near Shops
    Details
    • Parcel number: 10380106601300030270000000

    Construction

    Type & style
    • Home type: SingleFamily
    • Architectural style: Ranch
    • Property subtype: Single Family Residence, Residential
    Materials
    • Aluminum Siding
    Condition
    • Year built: 1945

    Utilities & green energy

    • Sewer: Public Sewer
    • Water: Public
    • Utilities for property: Trash Collection Private

    Community & neighborhood

    Location
    • Region: Chatham

    Other

    Other facts
    • Listing agreement: Exclusive Right To Sell

    Price history

    DateEventPrice
    10/13/2023Sold$275,000$168/sqft
    Source: OneKey® MLS as distributed by MLS GRID #H6263772 Report a problem
    9/2/2023Contingent$275,000$168/sqft
    Source: Berkshire Hathaway HomeServices New England Properties #H6263772 Report a problem
    9/2/2023Pending sale$275,000$168/sqft
    Source: OneKey® MLS as distributed by MLS GRID #H6263772 Report a problem
    8/21/2023Price change$275,000-8%$168/sqft
    Source: OneKey® MLS as distributed by MLS GRID #H6263772 Report a problem
    8/10/2023Listed for sale$299,000+70.9%$182/sqft
    Source: OneKey® MLS as distributed by MLS GRID #H6263772 Report a problem
    8/31/2009Sold$175,000$107/sqft
    Source: HVCRMLS #73395 Report a problem

    Public tax history

    YearProperty taxesTax assessment
    2025-- $309,000
    2024-- $309,000
    2023-- $309,000
    2022-- $309,000 +81.8%
    2021-- $170,000
    2020-- $170,000
    2019-- $170,000
    2018-- $170,000
    2017-- $170,000
    2016-- $170,000
    2015-- $170,000
    2014-- $170,000
    2013-- $170,000 -17.2%
    2012-- $205,200
    2011-- $205,200 +9.7%
    2010-- $187,000 -8.9%
    2009-- $205,200
    2008-- $205,200 +120.6%
    2007-- $93,000
    2006-- $93,000
    2005-- $93,000
    2004-- $93,000
    2003-- $93,000 +6.5%
    2002-- $87,300
    2001-- $87,300

    Find assessor info on the county website

    Neighborhood: 12037

    Nearby schools

    GreatSchools rating
    Schools provided by the listing agent
    • Elementary: Mary E Dardess Elementary School
    • Middle: Chatham Middle School
    • High: Chatham High School

    Source: OneKey® MLS as distributed by MLS GRID. This data may not be complete. We recommend contacting the local school district to confirm school assignments for this home.