Take advantage of this newly built Willow Model home presented by 4 U Homes, offering an impressive blend of modern living and convenience. Tucked in the rolling hills of West Penn, this home boasts 2,200 square feet of thoughtfully designed space. The main floor features an open concept layout with a living room, dining space, and gourmet kitchen with ample pantry storage, soft-close cabinetry, and granite counters. A flex room can be used as a guest suite or home office. The main floor also includes a full bathroom, dedicated laundry room, and mudroom. Upstairs, you'll find three generously sized bedrooms, including the primary suite with a private ensuite bathroom and spacious walk-in closet. A bonus loft space on the second floor provides additional versatility for relaxation or entertainment. The home offers a full walk-out basement with ample space to customize and expand living areas to fit your family's unique needs. Enjoy the serene landscape from the covered rear porch and the convenience of an attached 2-car garage with direct interior access. This property provides a rare sense of tranquility while being just minutes from major routes and amenities. A 1-year new home warranty is included, with the option for extended warranty coverage up to 12 years at NO ADDITIONAL COST.
Sold for $442,000
$442,000
5 Mooreland Ln, New Ringgold, PA 17960
4beds
2,204sqft
Single Family Residence
Built in 2024
1 Acres Lot
$472,700 Zestimate®
$201/sqft
$2,611 Estimated rent
Home value
$472,700
$388,000 - $577,000
$2,611/mo
Zestimate® history
Owner options
List your home for rent
$2,611/mo
Rent Zestimate®
Find your next renter with Zillow Rental Manager. Plus, with online applications, you can quickly screen prospective tenants – for free.
$2,611/mo
Rent Zestimate®
Refinance and save
$2,910/mo
Est. payment
Refinancing to a lower rate could help reduce your monthly payments and save thousands over the life of the loan.
$2,910/mo
Est. payment
Explore your selling options
Work with a Zillow partner agent
Leverage their expertise and Zillow's premium Showcase listings to get your home seen by more buyers.
Get startedList with your own agent
Get your home in front of millions of buyers by listing it on Zillow.
Learn how to do itSell it yourself
Take full control of how buyers see your home on Zillow by listing For Sale by Owner (FSBO).
List your homeWhat's special
Zillow last checked:
Listing updated:
Listed by:
Isabella Collotty,
Keller Williams Real Estate,
Jayleen L. Solt 570-778-8700,
Keller Williams Real Estate
Bought with:
Jayleen L. Solt
Keller Williams Real Estate
Eric M. Riedinger, RS356033
IronValley RE of Lehigh Valley
Source: GLVR,MLS#: 750016 Originating MLS: Lehigh Valley MLS
Originating MLS: Lehigh Valley MLSFacts & features
Interior
Bedrooms & bathrooms
- Bedrooms: 4
- Bathrooms: 3
- Full bathrooms: 3
Primary bedroom
- Level: Second
- Dimensions: 14.00 x 14.00
Bedroom
- Level: First
- Dimensions: 14.00 x 14.00
Bedroom
- Level: Second
- Dimensions: 10.00 x 11.00
Bedroom
- Level: Second
- Dimensions: 11.00 x 14.00
Primary bathroom
- Level: Second
- Dimensions: 8.00 x 9.00
Breakfast room nook
- Level: First
- Dimensions: 10.00 x 11.00
Other
- Level: First
- Dimensions: 10.00 x 5.00
Other
- Level: Second
- Dimensions: 10.00 x 5.00
Kitchen
- Level: First
- Dimensions: 11.00 x 9.00
Laundry
- Level: First
- Dimensions: 8.00 x 5.10
Living room
- Level: First
- Dimensions: 16.00 x 17.00
Other
- Level: Basement
- Dimensions: 38.00 x 36.00
Heating
- Electric, Forced Air, Heat Pump
Cooling
- Central Air
Appliances
- Included: Dishwasher, Electric Oven, Electric Range, Electric Water Heater, Microwave
- Laundry: Washer Hookup, Dryer Hookup, Main Level
Features
- Cathedral Ceiling(s), Dining Area, High Ceilings, Kitchen Island, Loft, Mud Room, Utility Room, Vaulted Ceiling(s), Walk-In Closet(s)
- Flooring: Luxury Vinyl, Luxury VinylPlank
- Basement: Walk-Out Access
Interior area
- Total interior livable area: 2,204 sqft
- Finished area above ground: 2,204
- Finished area below ground: 0
Property
Parking
- Total spaces: 6
- Parking features: Attached, Driveway, Garage, Off Street
- Attached garage spaces: 6
- Has uncovered spaces: Yes
Features
- Patio & porch: Covered, Porch
- Exterior features: Porch
- Has view: Yes
- View description: Mountain(s), Valley
Lot
- Size: 1 Acres
- Features: Cul-De-Sac, Views
Details
- Parcel number: 37280006.000
- Zoning: R
- Special conditions: None
Construction
Type & style
- Home type: SingleFamily
- Architectural style: Colonial
- Property subtype: Single Family Residence
Materials
- Vinyl Siding, Wood Siding
- Roof: Asphalt,Fiberglass
Condition
- New Construction
- New construction: Yes
- Year built: 2024
Utilities & green energy
- Sewer: Septic Tank
- Water: Well
Community & HOA
Community
- Subdivision: Not in Development
Location
- Region: New Ringgold
Financial & listing details
- Price per square foot: $201/sqft
- Tax assessed value: $3,750
- Annual tax amount: $233
- Date on market: 12/17/2024
- Cumulative days on market: 253 days
- Listing terms: Cash,Conventional,FHA,USDA Loan,VA Loan
- Ownership type: Fee Simple
Price history
| Date | Event | Price |
|---|---|---|
| 5/16/2025 | Sold | $442,000$201/sqft |
Source:  GLVR #750016 Report a problem GLVR #750016 Report a problem | ||
| 4/2/2025 | Pending sale | $442,000$201/sqft |
Source: GLVR #750016 Report a problem | ||
| 2/20/2025 | Price change | $442,000-2.9%$201/sqft |
Source: GLVR #750016 Report a problem | ||
| 1/30/2025 | Price change | $455,000-3.2%$206/sqft |
Source: GLVR #750016 Report a problem | ||
| 11/27/2024 | Price change | $470,000-1.1%$213/sqft |
Source: GLVR #746351 Report a problem | ||
| 11/23/2024 | Price change | $475,000-4.4%$216/sqft |
Source: GLVR #746351 Report a problem | ||
| 10/31/2024 | Price change | $497,000-4.4%$225/sqft |
Source: GLVR #746351 Report a problem | ||
| 10/8/2024 | Price change | $520,000-4.9%$236/sqft |
Source: GLVR #746351 Report a problem | ||
| 8/20/2024 | Price change | $547,000-4.9%$248/sqft |
Source: GLVR #741736 Report a problem | ||
| 7/17/2024 | Listed for sale | $575,000$261/sqft |
Source: GLVR #741736 Report a problem | ||
Public tax history
Tax history is unavailable.
Neighborhood: 17960
Nearby homes
- $7,500-- bd-- ba-- sqftMoorland Ln, New ringgold, PA 17960Off Market
- $20,910-- bd-- ba-- sqftS Red Oak Ter W, New ringgold, PA 17960Off Market
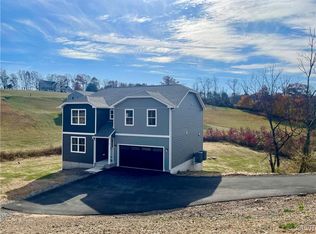
- $435,0004 bd3 ba2.5k sqft9 Mooreland Ln, New Ringgold, PA 17960Sold
- $401,5003 bd2 ba1.3k sqft35 S Red Oak Ter, New Ringgold, PA 17960Off Market
- $7,500-- bd-- ba-- sqftMoorland Ln, New ringgold, PA 17960Off Market
- $21,9801.08 AcresW Hyland Dr N, New ringgold, PA 17960Off Market
- $22,710-- bd-- ba-- sqft14 Mooreland Ln, New ringgold, PA 17960Off Market
- $418,5003 bd2 ba-- sqft45 S Red Oak Ter, New Ringgold, PA 17960Off Market
Nearby schools
GreatSchools rating
- 5/10West Penn Twp El SchoolGrades: K-5Distance: 0.3 mi
- 4/10Tamaqua Area Middle SchoolGrades: 6-8Distance: 6.2 mi
- 5/10Tamaqua Area Senior High SchoolGrades: 9-12Distance: 6.2 mi
Schools provided by the listing agent
- Elementary: West Penn
- District: Tamaqua
Source: GLVR. This data may not be complete. We recommend contacting the local school district to confirm school assignments for this home.


Get pre-qualified for a loan
At Zillow Home Loans, we can pre-qualify you in as little as 5 minutes with no impact to your credit score.An equal housing lender. NMLS #10287.
Sell for more on Zillow
Get a Zillow Showcase℠ listing at no additional cost and you could sell for .
$472,700
2% more
+$9,454
With Zillow Showcase(estimated)
$482,154
- Pennsylvania
- Schuylkill County
- New Ringgold
- 17960
- 5 Mooreland Ln
Nearby cities
Nearby neighborhoods
Nearby zip codes
Other New Ringgold Topics
