OH CANCELLED. ACCEPTED OFFER. Welcome to this expansive Custom Cape sited on a stunning lot w/heated salt-water pool in one of Westford's most coveted cul-de-sac neighborhoods. 1st floor offers a gracious foyer opening to a spacious living room w/elegant paneling, fireplace & hardwood floors, plus a French door leading into an office w/fireplace, custom built-ins & new carpet. Entertainment sized dining room w/wainscoting & hardwood floors leads to a sunny kitchen w/custom cabinets, granite counters, farmhouse sink, large center island w/bar sink, SS appliances & picture window overlooking a stunning yard. Expansive family room w/cathedral ceiling & floor-to-ceiling stone fireplace accesses the deck. Back hall & stairs go to amazing bonus room. Hall off foyer & kitchen lead to full bath, laundry & bedroom. 2nd floor offers primary bedroom w/walk-out roof top deck, custom closet & bath. Also two good sized bedrooms & 2nd full bath. Huge LL space ideal for games, gym & hobbies.
Sold for $1,650,000
$1,650,000
5 Morning Glory Cir, Westford, MA 01886
4beds
4,911sqft
Single Family Residence
Built in 1989
0.93 Acres Lot
$-- Zestimate®
$336/sqft
$3,231 Estimated rent
Home value
Not available
Estimated sales range
Not available
$3,231/mo
Zestimate® history
Owner options
List your home for rent
$3,231/mo
Rent Zestimate®
Find your next renter with Zillow Rental Manager. Plus, with online applications, you can quickly screen prospective tenants – for free.
$3,231/mo
Rent Zestimate®
Refinance and save
$8,364/mo
Est. payment
Refinancing to a lower rate could help reduce your monthly payments and save thousands over the life of the loan.
$8,364/mo
Est. payment
Explore your selling options
Work with a Zillow partner agent
Leverage their expertise and Zillow's premium Showcase listings to get your home seen by more buyers.
Get startedList with your own agent
Get your home in front of millions of buyers by listing it on Zillow.
Learn how to do itSell it yourself
Take full control of how buyers see your home on Zillow by listing For Sale by Owner (FSBO).
List your homeWhat's special
Cathedral ceilingSunny kitchenHardwood floorsPrimary bedroomExpansive family roomEntertainment sized dining roomLarge center island
Zillow last checked:
Listing updated:
Listed by:
The Kattman Team 508-277-6675,
ERA Key Realty Services-Bay State Group 508-376-8200,
Miah C. Kattman 508-446-4469
Bought with:
The Tabassi Team
RE/MAX Partners Relocation
Source: MLS PIN,MLS#: 73226292
Facts & features
Interior
Bedrooms & bathrooms
- Bedrooms: 4
- Bathrooms: 3
- Full bathrooms: 3
Primary bedroom
- Features: Closet/Cabinets - Custom Built, Flooring - Wall to Wall Carpet, Balcony - Exterior, Recessed Lighting
- Level: Second
- Area: 588
- Dimensions: 21 x 28
Bedroom 2
- Features: Closet, Flooring - Wall to Wall Carpet
- Level: Second
- Area: 240
- Dimensions: 15 x 16
Bedroom 3
- Features: Closet, Flooring - Wall to Wall Carpet
- Level: Second
- Area: 144
- Dimensions: 12 x 12
Bedroom 4
- Features: Closet, Flooring - Wall to Wall Carpet
- Level: First
- Area: 120
- Dimensions: 10 x 12
Primary bathroom
- Features: Yes
Bathroom 1
- Features: Bathroom - Full, Bathroom - Tiled With Shower Stall
- Level: First
- Area: 72
- Dimensions: 8 x 9
Bathroom 2
- Features: Bathroom - Full, Bathroom - Double Vanity/Sink, Bathroom - Tiled With Shower Stall
- Level: Second
- Area: 112
- Dimensions: 8 x 14
Bathroom 3
- Features: Bathroom - With Tub & Shower, Double Vanity
- Level: Second
- Area: 64
- Dimensions: 8 x 8
Dining room
- Features: Flooring - Hardwood, French Doors, Recessed Lighting, Wainscoting, Crown Molding
- Level: First
- Area: 308
- Dimensions: 14 x 22
Family room
- Features: Skylight, Cathedral Ceiling(s), Ceiling Fan(s), Flooring - Hardwood, Deck - Exterior, Recessed Lighting
- Level: First
- Area: 440
- Dimensions: 20 x 22
Kitchen
- Features: Closet/Cabinets - Custom Built, Flooring - Stone/Ceramic Tile, Window(s) - Picture, Countertops - Stone/Granite/Solid, Kitchen Island, Deck - Exterior, Recessed Lighting, Stainless Steel Appliances
- Level: First
- Area: 357
- Dimensions: 17 x 21
Living room
- Features: Flooring - Hardwood, French Doors, Recessed Lighting
- Level: First
- Area: 336
- Dimensions: 16 x 21
Office
- Features: Fireplace, Closet/Cabinets - Custom Built, Flooring - Wall to Wall Carpet, French Doors, Decorative Molding
- Level: First
- Area: 378
- Dimensions: 18 x 21
Heating
- Forced Air, Electric Baseboard, Natural Gas, Fireplace(s)
Cooling
- Central Air
Appliances
- Included: Range, Oven, Dishwasher, Refrigerator, Washer, Dryer
- Laundry: First Floor
Features
- Closet/Cabinets - Custom Built, Decorative Molding, Ceiling Fan(s), Closet, Recessed Lighting, Lighting - Sconce, Office, Game Room, Bonus Room
- Flooring: Tile, Carpet, Hardwood, Flooring - Wall to Wall Carpet
- Doors: French Doors
- Basement: Full,Partially Finished,Bulkhead
- Number of fireplaces: 3
- Fireplace features: Family Room, Living Room
Interior area
- Total structure area: 4,911
- Total interior livable area: 4,911 sqft
Property
Parking
- Total spaces: 10
- Parking features: Attached, Paved Drive, Off Street
- Attached garage spaces: 2
- Uncovered spaces: 8
Features
- Patio & porch: Deck, Patio
- Exterior features: Deck, Patio, Pool - Inground Heated
- Has private pool: Yes
- Pool features: Pool - Inground Heated
Lot
- Size: 0.93 Acres
- Features: Easements, Level
Details
- Zoning: RA
Construction
Type & style
- Home type: SingleFamily
- Architectural style: Cape,Contemporary
- Property subtype: Single Family Residence
Materials
- Frame
- Foundation: Concrete Perimeter
- Roof: Shingle
Condition
- Year built: 1989
Utilities & green energy
- Electric: Circuit Breakers
- Sewer: Private Sewer
- Water: Private
Community & HOA
HOA
- Has HOA: No
Location
- Region: Westford
Financial & listing details
- Price per square foot: $336/sqft
- Tax assessed value: $1,456,200
- Annual tax amount: $20,052
- Date on market: 1/25/2026
- Exclusions: Wall Mounted Tvs - Brackets Stay. Dining Room Chandelier. Nest Equipment. Living Room Bookcases
Price history
| Date | Event | Price |
|---|---|---|
| 6/27/2024 | Sold | $1,650,000+11.1%$336/sqft |
Source: MLS PIN #73226292 Report a problem | ||
| 4/19/2024 | Listed for sale | $1,485,000+38.8%$302/sqft |
Source: MLS PIN #73226292 Report a problem | ||
| 12/14/2018 | Sold | $1,070,000$218/sqft |
Source: Agent Provided Report a problem | ||
Public tax history
Tax history is unavailable.
Neighborhood: 01886
Nearby homes
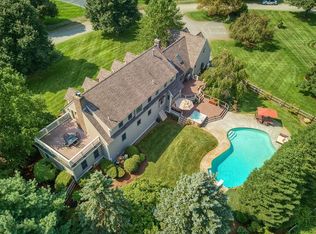
- $1,758,0004 bd3 ba4.8k sqft5 Morning Glory Rd, Westford, MA 01886Off Market

- $1,147,0004 bd3 ba3.7k sqft3 Morning Glory Rd, Westford, MA 01886Sold
- $1,314,2004 bd2 ba3k sqft7 Morning Glory Rd, Westford, MA 01886Off Market
- $1,535,3004 bd3 ba3.9k sqft6 Morning Glory Rd, Westford, MA 01886Off Market
- $1,631,9004 bd2 ba3.8k sqft8 Morning Glory Rd, Westford, MA 01886Off Market
- $674,3003 bd1 ba1.6k sqft84 Lowell Rd, Westford, MA 01886Off Market
- $1,369,7004 bd4 ba3.8k sqft10 Morning Glory Rd, Westford, MA 01886Off Market
- $1,227,9004 bd3 ba2.6k sqft1 Morning Glory Rd, Westford, MA 01886Off Market
Nearby schools
GreatSchools rating
- NANabnasset SchoolGrades: PK-2Distance: 0.5 mi
- 9/10Stony Brook SchoolGrades: 6-8Distance: 2.1 mi
- 9/10Westford AcademyGrades: 9-12Distance: 3 mi


Get pre-qualified for a loan
At Zillow Home Loans, we can pre-qualify you in as little as 5 minutes with no impact to your credit score.An equal housing lender. NMLS #10287.
- Massachusetts
- Middlesex County
- Westford
- 01886
- 5 Morning Glory Cir
Nearby cities
Nearby zip codes
Other Westford Topics
