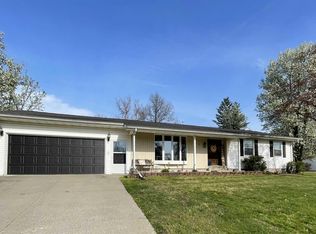
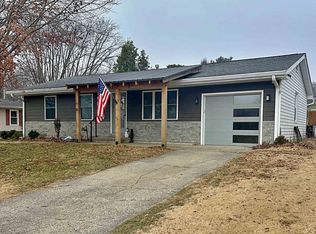
Charming and well-maintained 3-bedroom, 1.5-bath home located on a quiet circle drive, offering added privacy and minimal traffic. Inside, you’ll find a comfortable layout with a bright sunroom and an electric fireplace, perfect for cozy evenings or relaxing mornings.
The home features all appliances purchased in 2020 or newer, along with beautifully refinished bedroom floors that add warmth and character. A spacious laundry and multi-purpose room, attached 2-car garage, and partially fenced backyard with a shed provide both convenience and functionality.
Enjoy peaceful, move-in ready living in a desirable, low-traffic neighborhood.
For sale by owner
Price cut: $5K (6/19)
$280,000
5 Morningside Dr, Washington, IN 47501
3beds
1,684sqft
SingleFamily
Built in 1960
0.45 Acres Lot
$-- Zestimate®
$166/sqft
$-- HOA
What's special
Electric fireplaceBright sunroomQuiet circle driveComfortable layoutBeautifully refinished bedroom floorsPartially fenced backyard
What the owner loves about this home
Move-In Ready Home on Quiet Circle Drive with Sunroom & Fireplace
- 92 days |
- 306 |
- 9 |
Listed by:
Property Owner (812) 698-1172
Facts & features
Interior
Bedrooms & bathrooms
- Bedrooms: 3
- Bathrooms: 2
- Full bathrooms: 1
- 1/2 bathrooms: 1
Heating
- Other, Other
Cooling
- Central
Appliances
- Included: Dishwasher, Dryer, Garbage disposal, Microwave, Range / Oven, Refrigerator, Washer
Features
- Flooring: Hardwood
- Basement: None
- Has fireplace: Yes
Interior area
- Total interior livable area: 1,684 sqft
Property
Parking
- Total spaces: 2
- Parking features: Garage - Attached
Features
- Exterior features: Shingle, Vinyl, Brick
- Has view: Yes
- View description: City
Lot
- Size: 0.45 Acres
Details
- Parcel number: 141026204012000017
Construction
Type & style
- Home type: SingleFamily
Materials
- masonry
- Foundation: Crawl/Raised
- Roof: Asphalt
Condition
- New construction: No
- Year built: 1960
Community & HOA
Location
- Region: Washington
Financial & listing details
- Price per square foot: $166/sqft
- Tax assessed value: $173,400
- Annual tax amount: $1,776
- Date on market: 4/3/2026
Estimated market value
Not available
Estimated sales range
Not available
$1,653/mo
Price history
| Date | Event | Price |
|---|---|---|
| 6/19/2026 | Price change | $280,000-1.8%$166/sqft |
Source: Owner Report a problem | ||
| 5/3/2026 | Price change | $285,000-5%$169/sqft |
Source: Owner Report a problem | ||
| 4/3/2026 | Listed for sale | $300,000$178/sqft |
Source: Owner Report a problem | ||
Public tax history
| Year | Property taxes | Tax assessment |
|---|---|---|
| 2025 | $1,776 +2.5% | $173,400 -2.4% |
| 2024 | $1,733 +15.8% | $177,600 +3.9% |
| 2023 | $1,496 +99.2% | $170,900 +13.3% |
| 2022 | $751 -2.8% | $150,900 +9.3% |
| 2021 | $772 +7% | $138,100 +9.9% |
| 2020 | $722 -3.3% | $125,700 +3% |
| 2019 | $747 +0.3% | $122,000 +1.4% |
| 2018 | $745 +1.4% | $120,300 +3.7% |
| 2017 | $734 | $116,000 -4.6% |
| 2016 | $734 +2.3% | $121,600 +5.7% |
| 2014 | $718 -1.8% | $115,000 +3.4% |
| 2013 | $731 +0.5% | $111,200 -0.6% |
| 2012 | $728 +0.5% | $111,900 -6.8% |
| 2011 | $724 +11.6% | $120,000 +12% |
| 2010 | $649 +1.9% | $107,100 |
| 2009 | $637 +3.9% | $107,100 +5.8% |
| 2007 | $613 -41.3% | $101,200 -1.5% |
| 2006 | $1,044 | $102,700 +23.4% |
| 2005 | -- | $83,200 |
Find assessor info on the county website
Monthly payment
Est. payment$--/mo
Payment breakdown
Explore the cost of this home by adjusting the details. Changes won't be saved.All calculations are estimates and provided by Zillow, Inc. for informational purposes only. Actual amounts may vary.
HOA fees may include property taxes on listings classified as Co-Ops. Contact the listing agent and/or owner for fee details.
Mortgage interest rates are dependent on a number of factors, including credit score, down payment, and repayment length. Interest rate data provided by Zillow Group Marketplace, Inc. as of 1/1/1970 from various mortgage lenders with which we have lead or other similar arrangements; the Estimated Payment is an average of those rates.
See how much you could borrow to make a competitive offer.
Climate risks
Neighborhood: 47501
Nearby schools
GreatSchools rating
- 4/10North Elementary SchoolGrades: 5-6Distance: 0.6 mi
- 5/10Washington Junior High SchoolGrades: 7-8Distance: 0.7 mi
- 3/10Washington High SchoolGrades: 9-12Distance: 0.7 mi
A local agent can set up tours, give advice and negotiate with sellers.
- Indiana
- Daviess County
- Washington
- 47501
- 5 Morningside Dr
Nearby cities
Nearby zip codes
Other Washington Topics
