Just when you thought you'd never find your forever home! Your next chapter starts here! Discover this beautifully updated Colonial style home offering 2,874 sq ft of living space, including 658 sq ft in finished lower level, set back from the road with excellent curb appeal. Enjoy peace of mind with extensive updates inside and out, from mechanical systems to stylish finishes. Step inside to find an updated chef's kitchen with double wall ovens, seamlessly open to a cozy family room with a pellet stove, and gleaming hardwood floors flowing throughout. The front-to-back formal living room is perfect for entertaining (currently used as a dining room by the sellers), while the oversized primary suite features a walk-in closet and ensuite bath. Recent updates include newer vinyl siding, windows, roof, drilled well, newer furnace, water heater, and central air. Enjoy your own private summer resort with a heated gunite in-ground pool and hot tub, surrounded by 2.75 peaceful acres. A backyard shed makes a delightful poolside pavilion with a cozy fireplace for enjoying card games or board games in any weather. Extensively updated for today's lifestyle, including new systems, refreshed interiors, and key infrastructure upgrades this home that truly shows like a model, this is the move-in ready retreat you've been waiting for -- peace of mind for years with the upgrades at this home!
Sold for $625,000
$625,000
5 Morningside Drive, Granby, CT 06090
3beds
2,874sqft
Single Family Residence
Built in 1973
2.75 Acres Lot
$666,700 Zestimate®
$217/sqft
$4,570 Estimated rent
Home value
$666,700
$607,000 - $733,000
$4,570/mo
Zestimate® history
Owner options
List your home for rent
$4,570/mo
Rent Zestimate®
Find your next renter with Zillow Rental Manager. Plus, with online applications, you can quickly screen prospective tenants – for free.
$4,570/mo
Rent Zestimate®
Refinance and save
$3,767/mo
Est. payment
Refinancing to a lower rate could help reduce your monthly payments and save thousands over the life of the loan.
$3,767/mo
Est. payment
Explore your selling options
Work with a Zillow partner agent
Leverage their expertise and Zillow's premium Showcase listings to get your home seen by more buyers.
Get startedList with your own agent
Get your home in front of millions of buyers by listing it on Zillow.
Learn how to do itSell it yourself
Take full control of how buyers see your home on Zillow by listing For Sale by Owner (FSBO).
List your homeWhat's special
Zillow last checked:
Listing updated:
Listed by:
Judith Guarco 860-559-2133,
Berkshire Hathaway NE Prop. 860-653-4507
Bought with:
Nancy B. Reardon, RES.0216540
Berkshire Hathaway NE Prop.
Source: Smart MLS,MLS#: 24108894
Facts & features
Interior
Bedrooms & bathrooms
- Bedrooms: 3
- Bathrooms: 3
- Full bathrooms: 2
- 1/2 bathrooms: 1
Primary bedroom
- Features: Bedroom Suite, Hardwood Floor
- Level: Upper
Bedroom
- Features: Hardwood Floor
- Level: Upper
Bedroom
- Features: Hardwood Floor
- Level: Upper
Dining room
- Features: Hardwood Floor
- Level: Main
Family room
- Features: Pellet Stove, Sliders
- Level: Main
Kitchen
- Features: Remodeled, Granite Counters, Dining Area, Eating Space
- Level: Main
Living room
- Features: Hardwood Floor
- Level: Main
Heating
- Hot Water, Oil
Cooling
- Central Air
Appliances
- Included: Electric Cooktop, Oven, Microwave, Range Hood, Refrigerator, Dishwasher, Disposal, Water Heater
- Laundry: Main Level
Features
- Wired for Data, Open Floorplan
- Windows: Thermopane Windows
- Basement: Full,Heated,Storage Space,Partially Finished
- Attic: Storage,Access Via Hatch
- Number of fireplaces: 2
- Fireplace features: Insert
Interior area
- Total structure area: 2,874
- Total interior livable area: 2,874 sqft
- Finished area above ground: 2,216
- Finished area below ground: 658
Property
Parking
- Total spaces: 6
- Parking features: Attached, Paved, Driveway, Garage Door Opener, Private
- Attached garage spaces: 2
- Has uncovered spaces: Yes
Features
- Patio & porch: Deck, Patio
- Has private pool: Yes
- Pool features: Heated, Auto Cleaner, Fenced, In Ground
- Spa features: Heated
- Fencing: Partial
Lot
- Size: 2.75 Acres
- Features: Secluded, Dry, Sloped, Cleared, Landscaped
Details
- Additional structures: Shed(s)
- Parcel number: 1936146
- Zoning: R2A
- Other equipment: Generator
Construction
Type & style
- Home type: SingleFamily
- Architectural style: Colonial
- Property subtype: Single Family Residence
Materials
- Vinyl Siding
- Foundation: Concrete Perimeter
- Roof: Asphalt
Condition
- New construction: No
- Year built: 1973
Utilities & green energy
- Sewer: Septic Tank
- Water: Well
Green energy
- Energy efficient items: Insulation, Thermostat, Windows
Community & HOA
Community
- Features: Golf, Library, Medical Facilities, Park, Public Rec Facilities, Stables/Riding
HOA
- Has HOA: No
Location
- Region: West Granby
Financial & listing details
- Price per square foot: $217/sqft
- Tax assessed value: $288,750
- Annual tax amount: $9,878
- Date on market: 7/3/2025
Price history
| Date | Event | Price |
|---|---|---|
| 7/31/2025 | Sold | $625,000+13.7%$217/sqft |
Source:  Smart MLS #24108894 Report a problem Smart MLS #24108894 Report a problem | ||
| 7/12/2025 | Pending sale | $549,900$191/sqft |
Source: Smart MLS #24108894 Report a problem | ||
| 7/8/2025 | Listed for sale | $549,900+136.5%$191/sqft |
Source: Smart MLS #24108894 Report a problem | ||
| 9/14/1992 | Sold | $232,500$81/sqft |
Source: Public Record Report a problem | ||
Public tax history
| Year | Property taxes | Tax assessment |
|---|---|---|
| 2025 | $9,878 +3.3% | $288,750 |
| 2024 | $9,566 +3.9% | $288,750 |
| 2023 | $9,208 +8.7% | $288,750 +36.3% |
| 2022 | $8,471 +0.9% | $211,890 |
| 2021 | $8,393 | $211,890 |
| 2020 | $8,393 +1.2% | $211,890 +1.2% |
| 2019 | $8,293 +2.4% | $209,370 |
| 2018 | $8,101 +1.1% | $209,370 -0.9% |
| 2017 | $8,015 +2.7% | $211,260 |
| 2016 | $7,804 +2% | $211,260 |
| 2015 | $7,652 +2% | $211,260 |
| 2014 | $7,504 +2% | $211,260 |
| 2013 | $7,358 +2.1% | $211,260 -10% |
| 2012 | $7,205 +2% | $234,780 |
| 2011 | $7,067 +2.2% | $234,780 |
| 2010 | $6,917 +0.4% | $234,780 |
| 2009 | $6,891 | $234,780 |
| 2008 | $6,891 +3% | $234,780 +26.2% |
| 2007 | $6,690 +3.8% | $185,990 |
| 2006 | $6,448 +3.8% | $185,990 |
| 2005 | $6,214 +4.5% | $185,990 |
| 2004 | $5,946 +4.5% | $185,990 |
| 2003 | $5,691 +7.3% | $185,990 +25.3% |
| 2001 | $5,306 +3.7% | $148,470 |
| 2000 | $5,116 +10.2% | $148,470 -16.8% |
| 1995 | $4,642 | $178,410 |
Find assessor info on the county website
Neighborhood: 06090
Nearby homes
- $550,3003 bd2 ba1.8k sqft3 Morningside Dr, West Granby, CT 06090Off Market
- $488,9003 bd2 ba1.6k sqft19 Old Messenger Rd, West Granby, CT 06090Off Market
- $---- bd-- ba-- sqft5 Morningside Dr, West Granby, CT 06090Off Market
- $585,8004 bd3 ba2.4k sqft6 Strong Rd, West Granby, CT 06090Off Market
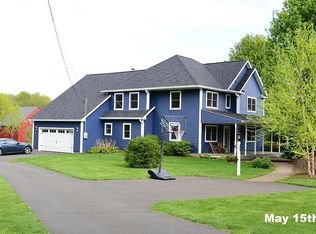
- $551,1004 bd3 ba1.5k sqft6 Morningside Dr, West Granby, CT 06090Off Market
- $644,6004 bd2 ba2.7k sqft38 Hartland Rd, West Granby, CT 06090Off Market
- $---- bd-- ba-- sqft9 Morningside Dr, West Granby, CT 06090Off Market
- $397,3003 bd2 ba1.4k sqft34 Hartland Rd, West Granby, CT 06090Off Market
Nearby schools
GreatSchools rating
- NAKelly Lane Primary SchoolGrades: PK-2Distance: 1.8 mi
- 8/10Granby Memorial Middle SchoolGrades: 6-8Distance: 2.7 mi
- 10/10Granby Memorial High SchoolGrades: 9-12Distance: 2.7 mi
Schools provided by the listing agent
- Elementary: Kelly Lane
- Middle: Granby,Wells Road
- High: Granby Memorial
Source: Smart MLS. This data may not be complete. We recommend contacting the local school district to confirm school assignments for this home.


Get pre-qualified for a loan
At Zillow Home Loans, we can pre-qualify you in as little as 5 minutes with no impact to your credit score.An equal housing lender. NMLS #10287.
Sell for more on Zillow
Get a Zillow Showcase℠ listing at no additional cost and you could sell for .
$666,700
2% more
+$13,334
With Zillow Showcase(estimated)
$680,034
- Connecticut
- Hartford County
- Granby
- 06090
- 5 Morningside Drive
Nearby cities
Nearby neighborhoods
Nearby zip codes
Other Granby Topics
