Just a few minutes from Duke Campus in the Colony at American Village, a neighborhood popular with some of your favorite Blue Devil Faculty, Coaches, and Staff. 5 Morristown Circle offers an immaculately maintained house, landscaped private yard backing to Duke Forest woodlands. An updated kitchen, fresh paint throughout, a luxurious first floor primary bedroom suite with large custom closets, also set this home apart. There's a large garage, and a total of 5 bedrooms, 3 ½ Baths. Also a large bonus room, pre-wired for surround sound with plenty of room for a big couch and gaming table.
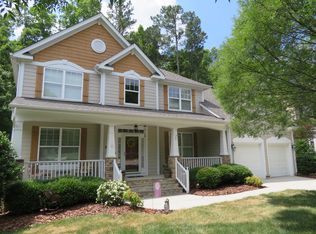
The handsome stacked stone façade makes an immediate impression as you drive into the driveway at the end of a quiet Cul-de-sac. The large front porch welcomes you as you enter an elegant foyer, with custom wainscotting, a first floor office to your right, and the dining room to your left.
As you enter the vaulted living room, an elegant curved staircase rises to your right. Gaze though the large Palladian windows framing the hardwoods behind the home. To the left, across the gleaming hardwoods, you'll see a breakfast area, surrounded by large windows making the most of the leafy backyard views.
The kitchen was updated in 2022. It features bar top seating, tons of workspace including the well-placed island, quality stainless steel appliances, and a simple but elegant tile backsplash framing the range hood while accenting the carrara marble tones of the quartz countertops.
The primary bedroom wing of the first floor is large but still cozy and comfortable. Custom California Closets maximize storage and keep the closets neat and tidy. The bathroom has dual vanities, a soaking tub, and a large shower.
Upstairs, there are 2 bedrooms in a ''jack and jill'' configuration, then a 3rd bedroom /office which also has access to the hall bath, plus the extra full bath in the large bonus room. Each room is bright and very quiet.
The home has been very well taken care of, with the 2nd floor HVAC replaced in 2015, the first floor HVAC in 2019, new roof in 2020, kitchen updates in 2022, and fresh paint throughout just weeks ago,
Before you leave be sure and take a few minutes to enjoy the large back deck, the grassy yard, and listen to the bird song in the trees. Just think, you could be coming home to all this every night!
Sold for $935,000
$935,000
5 Morristown Cir, Durham, NC 27705
5beds
3,934sqft
Single Family Residence
Built in 2005
0.5 Acres Lot
$913,100 Zestimate®
$238/sqft
$4,173 Estimated rent
Home value
$913,100
$849,000 - $986,000
$4,173/mo
Zestimate® history
Owner options
List your home for rent
$4,173/mo
Rent Zestimate®
Find your next renter with Zillow Rental Manager. Plus, with online applications, you can quickly screen prospective tenants – for free.
$4,173/mo
Rent Zestimate®
Refinance and save
$5,913/mo
Est. payment
Refinancing to a lower rate could help reduce your monthly payments and save thousands over the life of the loan.
$5,913/mo
Est. payment
Explore your selling options
Work with a Zillow partner agent
Leverage their expertise and Zillow's premium Showcase listings to get your home seen by more buyers.
Get startedList with your own agent
Get your home in front of millions of buyers by listing it on Zillow.
Learn how to do itSell it yourself
Take full control of how buyers see your home on Zillow by listing For Sale by Owner (FSBO).
List your homeWhat's special
Large bonus roomLarge showerGrassy yardQuiet cul-de-sacLarge back deckPalladian windowsElegant foyer
Zillow last checked:
Listing updated:
Listed by:
Adam J Dickinson 919-452-3751,
Nest Realty of the Triangle
Bought with:
Yeimi Amparo Santana Torres, 352519
DASH Carolina
Source: Doorify MLS,MLS#: 10111762
Facts & features
Interior
Bedrooms & bathrooms
- Bedrooms: 5
- Bathrooms: 4
- Full bathrooms: 3
- 1/2 bathrooms: 1
- Main level bathrooms: 1
Primary bedroom
- Level: Main
- Area: 289 Square Feet
- Dimensions: 17 x 17
Bedroom 2
- Level: Second
- Area: 170.28 Square Feet
- Dimensions: 13.2 x 12.9
Bedroom 3
- Level: Second
- Area: 161.46 Square Feet
- Dimensions: 13.8 x 11.7
Bonus room
- Level: Second
- Area: 420.21 Square Feet
- Dimensions: 26.1 x 16.1
Breakfast room
- Level: Main
- Area: 143.64 Square Feet
- Dimensions: 13.3 x 10.8
Dining room
- Level: Main
- Area: 211.14 Square Feet
- Dimensions: 13.8 x 15.3
Other
- Level: Main
- Area: 111.69 Square Feet
- Dimensions: 7.3 x 15.3
Great room
- Level: Main
- Area: 379.89 Square Feet
- Dimensions: 18.9 x 20.1
Kitchen
- Level: Main
- Area: 213.07 Square Feet
- Dimensions: 14.3 x 14.9
Laundry
- Level: Main
- Area: 67.83 Square Feet
- Dimensions: 5.1 x 13.3
Living room
- Level: Main
- Area: 167.5 Square Feet
- Dimensions: 13.4 x 12.5
Office
- Level: Second
- Area: 211.58 Square Feet
- Dimensions: 14.2 x 14.9
Other
- Description: Main Walk-In Closet-1
- Level: Main
- Area: 74.9 Square Feet
- Dimensions: 10.7 x 7
Other
- Description: Main Walk-In Closet-2
- Level: Main
- Area: 33.93 Square Feet
- Dimensions: 8.7 x 3.9
Heating
- Forced Air, Natural Gas, Zoned
Cooling
- Central Air, Zoned
Appliances
- Included: Dryer, Double Oven, Dishwasher, Gas Water Heater, Microwave, Refrigerator, Washer
- Laundry: Laundry Room, Main Level, Sink
Features
- Bookcases, Ceiling Fan(s), Entrance Foyer, High Ceilings, Pantry, Primary Downstairs, Recessed Lighting, Walk-In Closet(s), Separate Shower
- Flooring: Carpet, Hardwood, Tile
- Basement: Crawl Space
- Fireplace features: Gas Log, Great Room, Sealed Combustion
Interior area
- Total structure area: 3,934
- Total interior livable area: 3,934 sqft
- Finished area above ground: 3,934
- Finished area below ground: 0
Property
Parking
- Total spaces: 2
- Parking features: Attached, Concrete, Driveway, Garage Faces Front, Garage
- Garage spaces: 2
- Has uncovered spaces: Yes
Features
- Levels: Two
- Stories: 2
- Patio & porch: Deck
- Exterior features: Private Yard, Fenced Yard
- Fencing: Back Yard
Lot
- Size: 0.5 Acres
- Features: Cul-De-Sac
Details
- Parcel number: 200277
- Special conditions: Standard
Construction
Type & style
- Home type: SingleFamily
- Architectural style: Transitional
- Property subtype: Single Family Residence
Materials
- Fiber Cement, Stone Veneer
- Foundation: Block
- Roof: Shingle
Condition
- New construction: No
- Year built: 2005
- Major remodel year: 2005
Utilities & green energy
- Sewer: Public Sewer
- Water: Public
- Utilities for property: Electricity Connected, Natural Gas Connected, Sewer Connected, Water Connected
Community & HOA
Community
- Security: Carbon Monoxide Detector(s), Prewired
- Subdivision: Colony at American Village
HOA
- Has HOA: Yes
- Services included: None
- HOA fee: $26 monthly
- HOA name: Colony at American Village HOA
- HOA phone: 888-565-1226
Location
- Region: Durham
Financial & listing details
- Price per square foot: $238/sqft
- Tax assessed value: $816,875
- Annual tax amount: $6,916
- Date on market: 7/25/2025
- Listing agreement: Exclusive Right To Sell
- Listing terms: Cash,Conventional
Price history
| Date | Event | Price |
|---|---|---|
| 8/29/2025 | Sold | $935,000-1.6%$238/sqft |
Source:  Doorify MLS #10111762 Report a problem Doorify MLS #10111762 Report a problem | ||
| 8/1/2025 | Pending sale | $950,000$241/sqft |
Source: Doorify MLS #10111762 Report a problem | ||
| 7/25/2025 | Listed for sale | $950,000+89.4%$241/sqft |
Source: Doorify MLS #10111762 Report a problem | ||
| 10/3/2005 | Sold | $501,500$127/sqft |
Source: Public Record Report a problem | ||
Public tax history
| Year | Property taxes | Tax assessment |
|---|---|---|
| 2025 | $8,098 +17.1% | $816,875 +64.7% |
| 2024 | $6,917 +6.5% | $495,863 |
| 2023 | $6,495 +2.3% | $495,863 |
| 2022 | $6,347 +0.5% | $495,863 |
| 2021 | $6,317 +2.4% | $495,863 |
| 2020 | $6,168 | $495,863 |
| 2019 | $6,168 | $495,863 +12.6% |
| 2018 | $6,168 +4% | $440,362 |
| 2017 | $5,929 +3.5% | $440,362 -6.6% |
| 2016 | $5,730 | $471,505 +1.2% |
| 2015 | $5,730 -11.2% | $465,895 |
| 2014 | $6,449 | $465,895 |
| 2013 | -- | $465,895 |
| 2012 | -- | $465,895 |
| 2011 | $6,072 +0.4% | $465,895 |
| 2010 | $6,046 +4% | $465,895 |
| 2009 | $5,815 | $465,895 |
| 2008 | $5,815 -5.9% | $465,895 +6.5% |
| 2007 | $6,180 | $437,645 |
| 2006 | -- | $437,645 +583.8% |
| 2005 | $891 | $64,000 |
Find assessor info on the county website
Neighborhood: American Village
Nearby homes
- $713,9004 bd3 ba3k sqft3 Morristown Cir, Durham, NC 27705Off Market
- $789,4005 bd3 ba3.5k sqft6 Morristown Cir, Durham, NC 27705Off Market
- $53,530-- bd-- ba-- sqft7 Morristown Cir, Durham, NC 27705Off Market
- $859,4004 bd4 ba3.9k sqft4505 Sycamore Shoals Rd, DURHAM, NC 27705Off Market

- $831,8005 bd4 ba3.7k sqft4 Morristown Cir, Durham, NC 27705Off Market
- $711,5004 bd3 ba2.9k sqft2 Morristown Cir, Durham, NC 27705Off Market
- $901,9004 bd3 ba4.2k sqft4503 Sycamore Shoals Rd, Durham, NC 27705Off Market
- $771,5004 bd4 ba3.2k sqft4603 Sycamore Shoals Rd, Durham, NC 27705Off Market
Nearby schools
GreatSchools rating
- 6/10Forest View ElementaryGrades: PK-5Distance: 2.5 mi
- 5/10Brogden MiddleGrades: 6-8Distance: 3.7 mi
- 3/10Riverside High SchoolGrades: 9-12Distance: 3.6 mi
Schools provided by the listing agent
- Elementary: Durham - Forest View Elementary
- Middle: Durham - Brogden Middle
- High: Durham - Riverside High
Source: Doorify MLS. This data may not be complete. We recommend contacting the local school district to confirm school assignments for this home.
Get a cash offer in 3 minutes
Find out how much your home could sell for in as little as 3 minutes with a no-obligation cash offer.
Estimated market value
$913,100
Get a cash offer in 3 minutes
Find out how much your home could sell for in as little as 3 minutes with a no-obligation cash offer.
Estimated market value
$913,100
- North Carolina
- Durham County
- Durham
- 27705
- American Village
- 5 Morristown Cir
