Skip main navigation
For sale
  • $280,000

    5 Mossy Oak Cove, Port Wentworth, GA 31407

    3beds
    1,723sqft
    : 
    Loading
    Get pre-qualified
    Townhouse
    Built in 2022
    2,178 Square Feet Lot
    $278,800 Zestimate®
    $163/sqft
    $130/mo HOA

    What's special

    Filled with natural lightSpacious primary suiteOpen-concept floor planAbundant natural lightStainless steel appliancesBright and welcoming atmosphereCeiling fans throughout
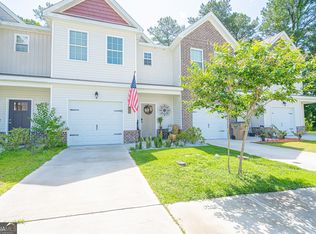
    Enjoy low-maintenance living in this beautifully maintained 3-bedroom, 2.5-bath end-unit townhome, ideally located just minutes from Pooler's premier shopping, dining, entertainment, and Gulfstream. Filled with natural light, this desirable end unit offers additional windows in both the kitchen and primary suite, creating a bright and welcoming atmosphere throughout. The open-concept floor plan features luxury vinyl plank flooring throughout the main living areas and a spacious living and dining area perfect for everyday living and entertaining. The kitchen is the heart of the home, showcasing granite countertops, rich wood cabinetry, a tile backsplash, recessed lighting, stainless steel appliances, and an oversized island with ample seating and prep space. Retreat to the spacious primary suite featuring a tray ceiling, abundant natural light, a large walk-in closet, dual comfort-height vanities, a relaxing garden tub, and a separate glass-enclosed shower. Two additional bedrooms provide flexibility for guests, a home office, or family members. Step outside to your private patio overlooking a peaceful wooded backdrop, offering a quiet space to relax and unwind. Additional features include ceiling fans throughout, window blinds, and a one-car garage with automatic opener. Move-in ready and offering the perfect combination of comfort, convenience, and privacy, this exceptional end-unit townhome is one you won't want to miss.
    13 days
    |
    116
    |
    10
    |

    Likely to sell faster than

    Zillow last checked:

    Listing updated:

    Listed by:

    Alison Gardner Jett 912-695-6956,

    Realty One Group Inclusion

    Source: Hive MLS,MLS#: SA358883MLS LogoOriginating MLS: Savannah Multi-List Corporation

    Loading...

      Facts & features

      Interior

      Bedrooms & bathrooms
      • Bedrooms: 3
      • Bathrooms: 3
      • Full bathrooms: 2
      • 1/2 bathrooms: 1
      Heating
      • Central, Electric
      Cooling
      • Central Air, Electric
      Appliances
      • Included: Dishwasher, Electric Water Heater, Microwave, Range Hood
      • Laundry: Laundry Room, Upper Level
      Features
      • Double Vanity, Garden Tub/Roman Tub, Kitchen Island, Primary Suite, Pantry, Separate Shower, Upper Level Primary
      • Basement: None
      • Common walls with other units/homes: 1 Common Wall
      Interior area
      • Total interior livable area: 1,723 sqft

      Property

      Parking
      • Total spaces: 1
      • Parking features: Attached, Garage Door Opener
      • Garage spaces: 1
      Features
      • Patio & porch: Patio
      • Pool features: Community
      • Has view: Yes
      • View description: Panoramic
      Lot
      • Size: 2,178 Square Feet
      Details
      • Parcel number: 70906A09042
      • Zoning: RA
      • Special conditions: Standard

      Construction

      Type & style
      • Home type: Townhouse
      • Architectural style: Traditional
      • Property subtype: Townhouse
      • Attached to another structure: Yes
      Materials
      • Vinyl Siding
      • Roof: Asphalt
      Condition
      • Year built: 2022

      Utilities & green energy

      • Sewer: Public Sewer
      • Water: Public
      • Utilities for property: Underground Utilities

      Community & HOA

      Community
      • Features: Clubhouse, Pool
      • Subdivision: Lakeside Ph 1A-2
      HOA
      • Has HOA: Yes
      • HOA fee: $130 monthly
      Location
      • Region: Port Wentworth

      Financial & listing details

      • Price per square foot: $163/sqft
      • Tax assessed value: $289,500
      • Annual tax amount: $3,829
      • Date on market: 6/24/2026
      • Cumulative days on market: 14 days
      • Listing agreement: Exclusive Right To Sell
      • Listing terms: ARM,Cash,Conventional
      • Ownership type: Homeowner/Owner
      • Road surface type: Asphalt

        Estimated market value

        $278,800

        $265,000 - $293,000

        $2,094/mo

        Price history

        DateEventPrice
        6/24/2026Listed for sale$280,000+1.3%$163/sqft
        Source: Hive MLS #SA358883 Report a problem
        11/17/2022Sold$276,290$160/sqft
        Source: Hive MLS #SA277555 Report a problem
        10/12/2022Pending sale$276,290$160/sqft
        Source: Hive MLS #277555 Report a problem
        10/1/2022Listed for sale$276,290$160/sqft
        Source: Hive MLS #277555 Report a problem

        Public tax history

        YearProperty taxesTax assessment
        2025$3,829 +2.1%$115,800 +2.5%
        2024$3,752 +18%$112,960 +14.8%
        2023$3,179 +583.3%$98,400 +583.3%
        2022$465 +186.5%$14,400 +200%
        2021$162 -2.2%$4,800
        2020$166 +0%$4,800
        2019$166 $4,800
        2018$166 -1.2%$4,800
        2017$168 $4,800
        2016-- $4,800 +252.9%
        2015$366 +734.9%$1,360
        2014$44 $1,360 -71.7%
        2013-- $4,800
        2012-- $4,800 -20%
        2011-- $6,000 -66.7%
        2010-- $18,000
        2009-- $18,000
        2008-- $18,000 -10%
        2007-- $20,000

        Find assessor info on the county website

        Monthly payment

        Est. payment

        Payment breakdown

        Explore the cost of this home by adjusting the details. Changes won't be saved.
        All calculations are estimates and provided by Zillow, Inc. for informational purposes only. Actual amounts may vary.
        HOA fees may include property taxes on listings classified as Co-Ops. Contact the listing agent and/or owner for fee details.
        Mortgage interest rates are dependent on a number of factors, including credit score, down payment, and repayment length. Interest rate data provided by Zillow Group Marketplace, Inc. as of 1/1/1970 from various mortgage lenders with which we have lead or other similar arrangements; the Estimated Payment is an average of those rates.
        See how much you could borrow to make a competitive offer.

        Climate risks

        Neighborhood: 31407

        Getting around

        0 / 100
        Car-Dependent
        25 / 100
        Somewhat Bikeable

        Nearby schools

        GreatSchools rating

        A local agent can set up tours, give advice and negotiate with sellers.

        Browse local experts

        Similar homes

        Skip to the end of the carouselSkip to the beginning of the carousel