Skip main navigation
Off market
  • $550,400

    5 Mossy Rock Ln, Cartersville, GA 30120

    4beds
    2,617sqft
    SingleFamily
    Built in 2001
    0.54 Acres Lot
    $550,400 Zestimate®
    $210/sqft
    $3,536 Estimated rent

    Home value

    $550,400

    $517,000 - $589,000

    $3,536/mo

    Zestimate® history
    Loading
    Loading...

    Owner options

    List your home for rent

    $3,536/mo

    Rent Zestimate®

    Find your next renter with Zillow Rental Manager. Plus, with online applications, you can quickly screen prospective tenants – for free.

    Learn more

    $3,536/mo

    Rent Zestimate®

    Refinance and save

    $3,379/mo

    Est. payment

    Refinancing to a lower rate could help reduce your monthly payments and save thousands over the life of the loan.

    See today's rates

    $3,379/mo

    Est. payment

    Explore your selling options

    Work with a Zillow partner agent

    Leverage their expertise and Zillow's premium Showcase listings to get your home seen by more buyers.

    Get started

    List with your own agent

    Get your home in front of millions of buyers by listing it on Zillow.

    Learn how to do it

    Sell it yourself

    Take full control of how buyers see your home on Zillow by listing For Sale by Owner (FSBO).

    List your home

    What's special

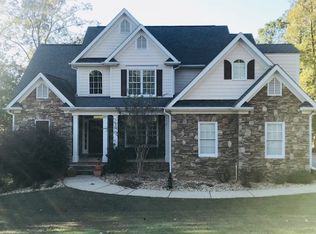
    This is a large, custom-built home from Frank Betz's house plan. The main floor is a semi-open floor plan that features lots of custom windows and beautiful views. The master bedroom is located on the main floor, with a tray ceiling feature. Additionally it features an on-suite bathroom and huge walk-in closet, perfect for "his" and "her" sides. Access to the backyard, wooden deck, which features built-in seating and a wooden play set, can be accessed from the breakfast nook as well. The sunroom, located on the main floor, next to the kitchen, features full length windows and a beautiful view of the neighborhood field. The sunroom can be used as a fifth bedroom, an office or a playroom. The kitchen is a great family area which features a high-top, eat-in bar and custom backsplash on the walls, as well as stainless steel appliances. You can keep an eye on the kids or join in on the conversation in the living room from pretty much anywhere in the kitchen. Company will enjoy a full-guest bathroom downstairs as well. The laundry room, also located on the main floor, features custom built in cabinets for storage. The remaining 3 bedrooms and two full baths are located upstairs, one with an on-suite and all with walk-in closets. We recently updated our intercom system in the kitchen, master bath and upstair bedrooms, so you can call the kids from downstairs, answer the front door, or simply play music for company entertainment. Hardwood floors are throughout the house, with tiled floors in the kitchen, breakfast room and master bath. This large, open, two story house sits on a huge 1761 sq. ft. unfinished, daylight basement, which is partitioned and the same size as the main floor and includes a storm shelter under the porch and boat door. The basement could easily be transformed into extra usable space such as a mother-in-law apartment to bring extra value or can be used for tons of extra storage. The house is located within walking distance of the pool, playground, tennis courts and all neighborhood amenities. The exterior is 3 sided brick and was just recently painted in April of 2015. Inside paint updated Feb. 2016. The home is stubbed for a central vacuum system and security system linked to all windows and doors. It also includes a sprinkler irrigation system & a large fenced in backyard. Current termite letter & Bond, Sentricom protected. Offering 1 year homeowners warranty. Will pay 3% Sellers Commission. Our neighborhood is very family oriented and pet friendly. We are located in Parkside at Mission Estates Subdivision. Left at 3rd stop sign, then take a right at the pool, third house on the left.

    This property is off market, which means it's not currently listed for sale or rent on Zillow. This may be different from what's available on other websites or public sources.

    Facts & features

    Interior

    Bedrooms & bathrooms
    • Bedrooms: 4
    • Bathrooms: 4
    • Full bathrooms: 4
    Heating
    • Other, Gas
    Cooling
    • Central
    Appliances
    • Included: Dishwasher, Microwave, Range / Oven
    Features
    • Flooring: Hardwood
    • Basement: Partially finished
    • Has fireplace: Yes
    Interior area
    • Total interior livable area: 2,617 sqft

    Property

    Parking
    • Total spaces: 2
    • Parking features: Garage - Attached
    Features
    • Exterior features: Brick
    Lot
    • Size: 0.54 Acres
    Details
    • Parcel number: C0800006011

    Construction

    Type & style
    • Home type: SingleFamily
    Materials
    • brick
    • Foundation: Footing
    • Roof: Asphalt
    Condition
    • Year built: 2001

    Community & HOA

    HOA
    • Has HOA: Yes
    • HOA fee: $34 monthly
    Location
    • Region: Cartersville

    Financial & listing details

    • Price per square foot: $210/sqft
    • Tax assessed value: $557,271
    • Annual tax amount: $5,364

    Price history

    DateEventPrice
    3/24/2021Listing removed--
    Source: Owner Report a problem
    5/11/2016Listing removed$288,750$110/sqft
    Source: Owner Report a problem
    5/11/2016Listed for sale$288,750+2.2%$110/sqft
    Source: Owner Report a problem
    4/20/2016Sold$282,500-2.2%$108/sqft
    Source: Public Record Report a problem
    3/11/2016Pending sale$288,750$110/sqft
    Source: Owner Report a problem
    2/11/2016Price change$288,750-2.1%$110/sqft
    Source: Owner Report a problem
    10/30/2015Price change$294,798+1.7%$113/sqft
    Source: Owner Report a problem
    9/30/2015Listed for sale$289,900$111/sqft
    Source: Owner Report a problem

    Public tax history

    YearProperty taxesTax assessment
    2025$5,364 -2.7%$222,908
    2024$5,513 +3.2%$222,908 +0%
    2023$5,341 +21.6%$222,871 +31.4%
    2022$4,394 +17.9%$169,646 +20.5%
    2021$3,728 -3.6%$140,765 +1.4%
    2020$3,866 +4.5%$138,765 +7.3%
    2019$3,698 +0%$129,318 +5.5%
    2018$3,698 +4.8%$122,592
    2017$3,528 +6.3%$122,592 +26.4%
    2016$3,319 +14.9%$97,000
    2015$2,888 +2.3%$97,000 +2.1%
    2014$2,824 -0.2%$94,960 +6.7%
    2013$2,830 $88,960
    2012-- --
    2009-- $102,840
    2008-- $102,840 +0.1%
    2007-- $102,764 +1.5%
    2006-- $101,276 +0.7%
    2005-- $100,540 +1.5%
    2004-- $99,052 +0.8%
    2003-- $98,300
    2002-- $98,300 +1435.9%
    2001-- $6,400
    Find assessor info on the county website

    Neighborhood: 30120

    Nearby schools

    GreatSchools rating
    Get a cash offer in 3 minutes
    Find out how much your home could sell for in as little as 3 minutes with a no-obligation cash offer.
    Estimated market value
    $550,400
    Get a cash offer in 3 minutes
    Find out how much your home could sell for in as little as 3 minutes with a no-obligation cash offer.
    Estimated market value
    $550,400