Located on one of Edgemont’s most sought after streets, this gracious four Bedroom Colonial home is a dream come true! A short stroll to the Scarsdale Train, Village and Schools! The welcoming Front Porch beckons you into the inviting Entry Foyer. Flooded with sunlight and beautiful hardwood floors, this gracious home provides an abundance of warmth and charm. The oversized Living Room features a fireplace leading into the perfect Family Room/Office. The spacious Eat-in Kitchen offers abundant counter space and cabinets with access to the Mudroom, Driveway and Deck...perfect for indoor and outdoor entertaining. A sizable Bedroom/Family Room and Full Bath are a welcome bonus on the First floor. A lovely Dining Room completes this level. The Second floor features an En-Suite Primary Bedroom with a Walk-In Closet making this the perfect retreat. Two additional Bedrooms and a Hall Bath provide great space for everyone. Additionally, there is a Nursery/Office with an En-Suite Bath. The Attic provides fantastic customized Storage. The Finished Basement has tons of Storage, Half Bath, Laundry and Mechanicals. An expansive Deck with a Pergola along with the spacious Backyard and Garage makes this the ideal home! Additional Information: ParkingFeatures:1 Car Detached,
Sold for $1,400,000
$1,400,000
5 Mount Joy Avenue, Scarsdale, NY 10583
4beds
2,441sqft
Single Family Residence, Residential
Built in 1927
7,405 Square Feet Lot
$1,796,900 Zestimate®
$574/sqft
$7,576 Estimated rent
Home value
$1,796,900
$1.65M - $1.98M
$7,576/mo
Zestimate® history
Owner options
List your home for rent
$7,576/mo
Rent Zestimate®
Find your next renter with Zillow Rental Manager. Plus, with online applications, you can quickly screen prospective tenants – for free.
$7,576/mo
Rent Zestimate®
Refinance and save
$9,245/mo
Est. payment
Refinancing to a lower rate could help reduce your monthly payments and save thousands over the life of the loan.
$9,245/mo
Est. payment
Explore your selling options
Work with a Zillow partner agent
Leverage their expertise and Zillow's premium Showcase listings to get your home seen by more buyers.
Get startedList with your own agent
Get your home in front of millions of buyers by listing it on Zillow.
Learn how to do itSell it yourself
Take full control of how buyers see your home on Zillow by listing For Sale by Owner (FSBO).
List your homeWhat's special
Tons of storageSpacious backyardExpansive deckHalf bathHall bathWalk-in closetSpacious eat-in kitchen
Zillow last checked:
Listing updated:
Listed by:
Jennifer Varvara 914-552-7212,
Compass Greater NY, LLC 914-725-7737,
Janey E. Varvara 914-391-4461,
Compass Greater NY, LLC
Bought with:
Suzette Kraus, 40KR0974801
Compass Greater NY, LLC
Source: OneKey® MLS as distributed by MLS GRID,MLS#: H6282306
Facts & features
Interior
Bedrooms & bathrooms
- Bedrooms: 4
- Bathrooms: 5
- Full bathrooms: 4
- 1/2 bathrooms: 1
Other
- Description: Entry Foyer, Living Room/Fireplace, Family Room/Office/Door to Deck, Dining Room, Eat in Kitchen, Bedroom/Family Room, Full Bath, Mudroom/Door to Driveway/Door to Deck
- Level: First
Other
- Description: Primary Bedroom/Walk in Closet/Ensuite Bath, Bedroom, Bedroom, Hall Bath, Office/Nursery/Full Bath
- Level: Second
Other
- Description: Large Attic/Custom Storage
- Level: Other
Other
- Description: Finished Storage, Half Bath, Laundry Room, Mechanicals
- Level: Basement
Heating
- Baseboard, Radiant
Cooling
- Wall/Window Unit(s)
Appliances
- Included: Dishwasher, Disposal, Dryer, Refrigerator, Stainless Steel Appliance(s), Tankless Water Heater, Washer, Wine Refrigerator
Features
- Ceiling Fan(s), Chandelier, Chefs Kitchen, Eat-in Kitchen, Entrance Foyer, Formal Dining, First Floor Bedroom, First Floor Full Bath, Granite Counters, Primary Bathroom
- Flooring: Hardwood
- Windows: Blinds
- Basement: Full
- Attic: Pull Stairs
- Number of fireplaces: 1
Interior area
- Total structure area: 2,441
- Total interior livable area: 2,441 sqft
Property
Parking
- Total spaces: 1
- Parking features: Detached, Driveway
- Has uncovered spaces: Yes
Features
- Levels: Three Or More
- Stories: 3
- Patio & porch: Deck
Lot
- Size: 7,405 Square Feet
- Features: Near Public Transit, Near School, Near Shops, Sprinklers In Front, Sprinklers In Rear
Details
- Parcel number: 2689008470003390000023
Construction
Type & style
- Home type: SingleFamily
- Architectural style: Colonial,Tudor
- Property subtype: Single Family Residence, Residential
Materials
- Advanced Framing Technique, Stucco
Condition
- Year built: 1927
Utilities & green energy
- Sewer: Public Sewer
- Water: Public
- Utilities for property: Trash Collection Public
Community & HOA
Community
- Features: Park
- Security: Security System
HOA
- Has HOA: No
- Amenities included: Park
Location
- Region: Scarsdale
Financial & listing details
- Price per square foot: $574/sqft
- Tax assessed value: $1,064,000
- Annual tax amount: $33,990
- Date on market: 1/4/2024
- Listing agreement: Exclusive Right To Sell
- Inclusions: Light Fixtures, Oven/Range, Second Refrigerator
Price history
| Date | Event | Price |
|---|---|---|
| 3/5/2024 | Sold | $1,400,000+17.2%$574/sqft |
Source:  OneKey® MLS as distributed by MLS GRID #H6282306 Report a problem OneKey® MLS as distributed by MLS GRID #H6282306 Report a problem | ||
| 1/16/2024 | Pending sale | $1,195,000$490/sqft |
Source: OneKey® MLS as distributed by MLS GRID #H6282306 Report a problem | ||
| 1/4/2024 | Listed for sale | $1,195,000$490/sqft |
Source: OneKey® MLS as distributed by MLS GRID #H6282306 Report a problem | ||
Public tax history
| Year | Property taxes | Tax assessment |
|---|---|---|
| 2025 | -- | $1,304,100 +7% |
| 2024 | -- | $1,218,800 +8.5% |
| 2023 | -- | $1,123,100 +5.6% |
| 2022 | -- | $1,064,000 +8% |
| 2021 | -- | $985,200 -9.8% |
| 2020 | -- | $1,091,900 |
| 2019 | -- | $1,091,900 |
| 2018 | -- | $1,091,900 +2.2% |
| 2017 | -- | $1,068,400 +4% |
| 2016 | -- | $1,027,300 +4537.9% |
| 2015 | $19,780 | $22,150 |
| 2014 | $19,780 | $22,150 |
| 2013 | $19,780 | $22,150 |
| 2012 | -- | $22,150 |
| 2011 | -- | $22,150 |
| 2010 | -- | $22,150 |
| 2009 | -- | $22,150 |
| 2008 | -- | $22,150 |
| 2007 | -- | $22,150 |
| 2006 | -- | $22,150 |
| 2005 | -- | $22,150 |
| 2004 | -- | $22,150 |
| 2003 | -- | $22,150 |
| 2002 | -- | $22,150 |
| 2001 | -- | $22,150 |
| 2000 | -- | $22,150 |
| 1999 | -- | $22,150 |
Find assessor info on the county website
Neighborhood: Greenville
Nearby homes
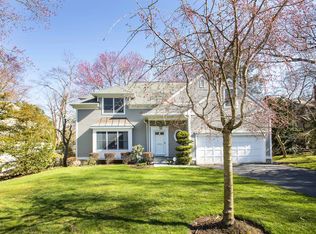
- $1,959,9004 bd3 ba2.6k sqft7 Mount Joy Ave, Scarsdale, NY 10583Off Market
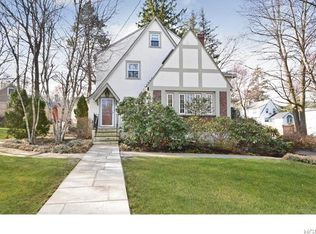
- $2,054,5005 bd5 ba2.8k sqft6 Robbin Hill Rd, Scarsdale, NY 10583Off Market
- $---- bd-- ba-- sqft6 Robin Hill Rd, Scarsdale, NY 10583Off Market
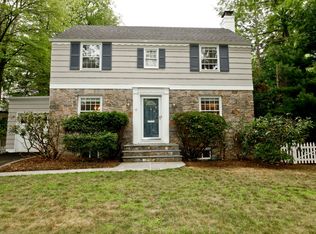
- $1,275,7003 bd1 ba1.4k sqft10 Robbin Hill Rd, Scarsdale, NY 10583Off Market
- $1,090,8003 bd1 ba1.4k sqft10 Robin Hill Rd, Scarsdale, NY 10583Off Market
- $2,076,0005 bd5 ba2.8k sqft3 Mount Joy Ave, Scarsdale, NY 10583Off Market
- $1,347,8004 bd2 ba2.6k sqft13 Mount Joy Ave, Scarsdale, NY 10583Off Market
- $3,654,0005 bd6 ba7.5k sqft8 Mount Joy Ave, Scarsdale, NY 10583Sold
Nearby schools
GreatSchools rating
- 9/10Seely Place SchoolGrades: K-6Distance: 0.2 mi
- 8/10Edgemont Junior Senior High SchoolGrades: 7-12Distance: 0.4 mi
Schools provided by the listing agent
- Elementary: Seely Place
- Middle: Edgemont Junior-Senior High School
- High: Edgemont Junior-Senior High School
Source: OneKey® MLS as distributed by MLS GRID. This data may not be complete. We recommend contacting the local school district to confirm school assignments for this home.
Get a cash offer in 3 minutes
Find out how much your home could sell for in as little as 3 minutes with a no-obligation cash offer.
Estimated market value
$1,796,900
Get a cash offer in 3 minutes
Find out how much your home could sell for in as little as 3 minutes with a no-obligation cash offer.
Estimated market value
$1,796,900
- New York
- Westchester County
- Scarsdale
- 10583
- Greenville
- 5 Mount Joy Avenue
Nearby cities
Nearby neighborhoods
Nearby zip codes
Other Scarsdale Topics
