Skip main navigation
Sold for $392,500
  • $392,500

    5 Mountain Laurel Ct, Gaithersburg, MD 20879

    3beds
    1,410sqft
    Townhouse
    Built in 1982
    1,400 Square Feet Lot
    $413,400 Zestimate®
    $278/sqft
    $2,601 Estimated rent

    Home value

    $413,400

    $393,000 - $434,000

    $2,601/mo

    Zestimate® history
    Loading
    Loading...

    Owner options

    List your home for rent

    $2,601/mo

    Rent Zestimate®

    Find your next renter with Zillow Rental Manager. Plus, with online applications, you can quickly screen prospective tenants – for free.

    Learn more

    $2,601/mo

    Rent Zestimate®

    Refinance and save

    $3,158/mo

    Est. payment

    Refinancing to a lower rate could help reduce your monthly payments and save thousands over the life of the loan.

    See today's rates

    $3,158/mo

    Est. payment

    Explore your selling options

    Work with a Zillow partner agent

    Leverage their expertise and Zillow's premium Showcase listings to get your home seen by more buyers.

    Get started

    List with your own agent

    Get your home in front of millions of buyers by listing it on Zillow.

    Learn how to do it

    Sell it yourself

    Take full control of how buyers see your home on Zillow by listing For Sale by Owner (FSBO).

    List your home

    What's special

    Guest suiteMultipurpose roomPeninsula breakfast barOutdoor poolsBasketball courtsSoccer fieldPowder room
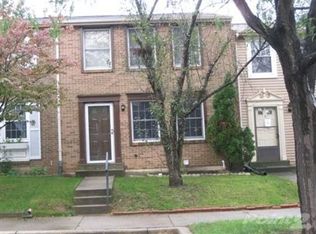
    Meet Flower Hill's 3-story beauty colored in gorgeous plants with a stunning blue door, premium lot backing to common grounds/parklands/network of paths, updated bathrooms, fresh paint, new lighting, easy to maintain bamboo flooring, window treatments, and 1,410 square feet of comfort and style you will love, love, love! The sun-kissed main floor features a thoughtfully designed entryway with folding coat hooks, shoe organizer, and floating key/mail holder that flows into the living area with a charming windowsill reading nook, arched ambience, media wall, and console to tie it all in place! At the rear of the home is the Kitchen/Dining duo showcasing a peninsula breakfast bar, high double pantry, brand new refrigerator, electric stove, granite countertops, and white cabinets with Powder Room and Pella sliding door access to the incredible fenced in backyard for fantastic entertaining! Rest and recharge on the second in your very own Primary retreat with two wardrobes, super cute niche, three windows, and shower! Across the hall are Bedrooms #2 and #3 with shared tub bath and Linen closet! The newly carpeted lower level has a Multipurpose Room that can be converted into a Guest Suite with enough space for a closet as well as full bath! Also downstairs is a generously sized Laundry/Utility Room with side by side LG Washer/Dryer! Enjoy two reserved parking plus additional for visitors! Have fun exploring neighborhood trails with breathtaking fall foliage views leading to playgrounds, outdoor pools, basketball courts, tennis courts, soccer field, and baseball field at Flower Hill Park/Community Center! Get excited for retail therapy at nearby Flower Hill Shopping Center, Walnut Hill Shopping Center, Gaithersburg Square, Quince Orchard Plaza, Kentlands Market Square, Downtown Crown, and Rio Lakefront! Located close to Flower Hill Elementary, Washington Grove Station, Route 200, I-370, and Route 355! See you soon!

    Zillow last checked:

    Listing updated:

    Listed by:

    Jeannie J. Kim 301-957-5630,

    Coldwell Banker Realty

    Bought with:

    Tom Spier, 526248

    Engel & Volkers Washington, DC

    Source: Bright MLS,MLS#: MDMC2109870MLS Logo

    Facts & features

    Interior

    Bedrooms & bathrooms
    • Bedrooms: 3
    • Bathrooms: 3
    • Full bathrooms: 2
    • 1/2 bathrooms: 1
    • Main level bathrooms: 1
    Heating
    • Forced Air, Natural Gas
    Cooling
    • Central Air, Electric
    Appliances
    • Included: Dishwasher, Disposal, Dryer, Oven/Range - Electric, Range Hood, Refrigerator, Extra Refrigerator/Freezer, Stainless Steel Appliance(s), Washer, Water Heater, Gas Water Heater
    • Laundry: In Basement, Dryer In Unit, Washer In Unit
    Features
    • Breakfast Area, Combination Kitchen/Dining, Dining Area, Family Room Off Kitchen, Eat-in Kitchen, Pantry, Primary Bath(s), Recessed Lighting, Bathroom - Stall Shower, Bathroom - Tub Shower, Upgraded Countertops
    • Flooring: Bamboo, Carpet, Luxury Vinyl, Tile/Brick, Wood
    • Windows: Bay/Bow, Screens, Window Treatments
    • Basement: Connecting Stairway,Partial,Finished,Heated,Interior Entry,Space For Rooms,Sump Pump
    • Has fireplace: No
    Interior area
    • Total structure area: 1,410
    • Total interior livable area: 1,410 sqft
    • Finished area above ground: 1,410

    Property

    Parking
    • Total spaces: 2
    • Parking features: Asphalt, Assigned, Parking Lot
    • Has uncovered spaces: Yes
    • Details: Assigned Parking, Assigned Space #: 5
    Accessibility
    • Accessibility features: None
    Features
    • Levels: Three
    • Stories: 3
    • Patio & porch: Patio
    • Exterior features: Lighting, Flood Lights, Rain Gutters, Play Area, Satellite Dish, Sidewalks, Street Lights, Tennis Court(s)
    • Pool features: Community
    • Fencing: Full,Back Yard,Wood
    • Has view: Yes
    • View description: Trees/Woods
    Lot
    • Size: 1,400 sqft
    • Features: Backs - Open Common Area, Backs - Parkland, Backs to Trees, Front Yard, Landscaped, No Thru Street, Premium, Private, Rear Yard
    Details
    • Additional structures: Above Grade
    • Parcel number: 160902024792
    • Zoning: PNZ
    • Special conditions: Standard

    Construction

    Type & style
    • Home type: Townhouse
    • Architectural style: Colonial
    • Property subtype: Townhouse
    Materials
    • Aluminum Siding, Asphalt
    • Foundation: Concrete Perimeter
    • Roof: Asphalt,Shingle
    Condition
    • New construction: No
    • Year built: 1982

    Utilities & green energy

    • Sewer: Public Sewer
    • Water: Public

    Community & neighborhood

    Community
    • Community features: Pool
    Location
    • Region: Gaithersburg
    • Subdivision: Flower Hill

    HOA & financial

    HOA
    • Has HOA: Yes
    • HOA fee: $765 annually
    • Amenities included: Baseball Field, Basketball Court, Bike Trail, Common Grounds, Community Center, Jogging Path, Pool, Soccer Field, Tennis Court(s), Tot Lots/Playground
    • Services included: Common Area Maintenance, Cable TV, Pool(s), Snow Removal, Trash
    • Association name: FLOWER HILL CENTRAL CORPORATION

    Other

    Other facts
    • Listing agreement: Exclusive Right To Sell
    • Ownership: Fee Simple

    Price history

    DateEventPrice
    11/27/2023Sold$392,500$278/sqft
    Source: Bright MLS #MDMC2109870 Report a problem
    10/24/2023Pending sale$392,500+3.6%$278/sqft
    Source: Bright MLS #MDMC2109870 Report a problem
    10/19/2023Listed for sale$379,000$269/sqft
    Source: Bright MLS #MDMC2109870 Report a problem
    10/18/2023Pending sale$379,000$269/sqft
    Source: Bright MLS #MDMC2109870 Report a problem
    10/13/2023Listed for sale$379,000+124.7%$269/sqft
    Source: Bright MLS #MDMC2109870 Report a problem
    2/23/2010Sold$168,701-23.3%$120/sqft
    Source: Public Record Report a problem
    1/10/2010Price change$219,900-2.2%$156/sqft
    Source: foreclosure.com Report a problem
    12/11/2009Listed for sale$224,900-38.4%$160/sqft
    Source: foreclosure.com Report a problem
    2/28/2009Listing removed$365,000$259/sqft
    Source: iHOUSEWeb Solutions, Inc Report a problem
    12/10/2008Listed for sale$365,000+21.7%$259/sqft
    Source: iHOUSEWeb Solutions, Inc Report a problem
    12/8/2005Sold$300,000+89.9%$213/sqft
    Source: Public Record Report a problem
    8/5/2002Sold$158,000+56.4%$112/sqft
    Source: Public Record Report a problem
    1/4/1995Sold$101,000$72/sqft
    Source: Public Record Report a problem

    Public tax history

    YearProperty taxesTax assessment
    2025$3,412 +0.8%$318,567 +8.3%
    2024$3,386 +9%$294,133 +9.1%
    2023$3,107 +6.9%$269,700 +2.4%
    2022$2,908 +2.5%$263,500 +2.4%
    2021$2,837 +2.4%$257,300 +2.5%
    2020$2,770 +8.1%$251,100
    2019$2,563 -0.2%$251,100 +8%
    2018$2,568 -0.1%$232,433 +4.2%
    2017$2,570 +17.5%$223,100 +3.5%
    2016$2,187 $215,500 +3.7%
    2015$2,187 $207,900 +3.8%
    2014$2,187 $200,300
    2013-- $200,300
    2012-- $200,300 -18.8%
    2011-- $246,710
    2010-- $246,710
    2009-- $246,710 -16.9%
    2008-- $296,960 +18.1%
    2007-- $251,470 +22.1%
    2006-- $205,980 +28.3%
    2005-- $160,490 +13.9%
    2004-- $140,902
    2003-- $140,902 +38.5%
    2002-- $101,730
    2001-- $101,730

    Find assessor info on the county website

    Neighborhood: Flower Hill

    Nearby schools

    GreatSchools rating
    Schools provided by the listing agent
    • Elementary: Flower Hill
    • Middle: Shady Grove
    • High: Col. Zadok Magruder
    • District: Montgomery County Public Schools

    Source: Bright MLS. This data may not be complete. We recommend contacting the local school district to confirm school assignments for this home.

    Get a cash offer in 3 minutes
    Find out how much your home could sell for in as little as 3 minutes with a no-obligation cash offer.
    Estimated market value
    $413,400
    Get a cash offer in 3 minutes
    Find out how much your home could sell for in as little as 3 minutes with a no-obligation cash offer.
    Estimated market value
    $413,400