Skip main navigation
Closed
  • $436,312

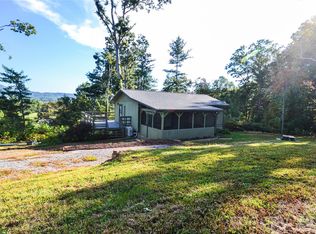
    5 Mountain Oaks Dr, Fletcher, NC 28732

    3beds
    2,114sqft
    Single Family Residence
    Built in 1980
    0.54 Acres Lot
    $462,700 Zestimate®
    $206/sqft
    $3,585 Estimated rent

    Home value

    $462,700

    $440,000 - $486,000

    $3,585/mo

    Zestimate® history
    Loading
    Loading...

    Owner options

    List your home for rent

    $3,585/mo

    Rent Zestimate®

    Find your next renter with Zillow Rental Manager. Plus, with online applications, you can quickly screen prospective tenants – for free.

    Learn more

    $3,585/mo

    Rent Zestimate®

    Refinance and save

    $2,749/mo

    Est. payment

    Refinancing to a lower rate could help reduce your monthly payments and save thousands over the life of the loan.

    See today's rates

    $2,749/mo

    Est. payment

    Explore your selling options

    Work with a Zillow partner agent

    Leverage their expertise and Zillow's premium Showcase listings to get your home seen by more buyers.

    Get started

    List with your own agent

    Get your home in front of millions of buyers by listing it on Zillow.

    Learn how to do it

    Sell it yourself

    Take full control of how buyers see your home on Zillow by listing For Sale by Owner (FSBO).

    List your home

    What's special

    Welcome to 5 Mountain Oaks Drive. Price Reduction puts this amazing home at under $212 per Sq/ft. It is almost unheard of in this area, especially for a home of this caliber. This beautifully updated and meticulously cared for home will surely catch your eye. Spend evenings on the covered porch, grilling on the deck, making s'mores at the firepit, or soaking in the freestanding tub in the spa like downstairs primary bath. The tankless water heater guarantees warm showers for all! The kitchen has been completely remodeled and is equipped with stainless steel appliances and a lovely island, perfect for making meals, memories, and entertaining guests. There are primary bedrooms on each level of the home, both with an en-suite bath. An invisible fence lines the property (including behind the home) so that your furry friends can explore the outdoors. This home would make a lovely primary residence or vacation home. Schedule a showing today! *Sellers are Motivated and Time is of the Essence.

    Zillow last checked:

    Listing updated:

    Listed by:

    Callan Dacey Callanfathomrealty@gmail.com,

    Fathom Realty

    Bought with:

    Non Member

    Canopy Administration

    Source: Canopy MLS as distributed by MLS GRID,MLS#: 4113921MLS Logo

    Facts & features

    Interior

    Bedrooms & bathrooms
    • Bedrooms: 3
    • Bathrooms: 3
    • Full bathrooms: 3
    • Main level bedrooms: 2
    Primary bedroom
    • Level: Main
    Primary bedroom
    • Level: Basement
    Primary bedroom
    • Level: Main
    Primary bedroom
    • Level: Basement
    Bedroom s
    • Level: Main
    Bedroom s
    • Level: Main
    Bathroom full
    • Level: Main
    Bathroom full
    • Level: Main
    Bathroom full
    • Features: Walk-In Closet(s)
    • Level: Basement
    Bathroom full
    • Level: Main
    Bathroom full
    • Level: Main
    Bathroom full
    • Level: Basement
    Bonus room
    • Level: Main
    Bonus room
    • Level: Main
    Dining area
    • Level: Main
    Dining area
    • Level: Main
    Flex space
    • Level: Basement
    Flex space
    • Level: Basement
    Kitchen
    • Features: Kitchen Island, Open Floorplan
    • Level: Main
    Kitchen
    • Level: Main
    Living room
    • Features: Open Floorplan
    • Level: Main
    Living room
    • Level: Main
    Heating
    • Baseboard, Ductless
    Cooling
    • Ductless
    Appliances
    • Included: Dishwasher, Dryer, Electric Cooktop, Electric Oven, Refrigerator, Tankless Water Heater, Washer
    • Laundry: In Basement, In Bathroom
    Features
    • Kitchen Island, Open Floorplan, Storage, Walk-In Closet(s)
    • Flooring: Laminate, Tile, Wood
    • Doors: Sliding Doors
    • Basement: Daylight,Finished,Walk-Out Access,Walk-Up Access
    • Fireplace features: Bonus Room, Wood Burning
    Interior area
    • Total structure area: 1,057
    • Total interior livable area: 2,114 sqft
    • Finished area above ground: 1,057
    • Finished area below ground: 1,057

    Property

    Parking
    • Total spaces: 6
    • Parking features: Driveway, Garage on Main Level
    • Garage spaces: 2
    • Uncovered spaces: 4
    • Details: Two driveways. One lower and one to the garage. Plenty of space for all your parking needs!
    Accessibility
    • Accessibility features: Two or More Access Exits
    Features
    • Levels: One
    • Stories: 1
    • Patio & porch: Covered, Deck
    • Exterior features: Fire Pit
    • Fencing: Invisible
    • Has view: Yes
    • View description: Mountain(s), Winter
    • Waterfront features: None
    Lot
    • Size: 0.54 Acres
    • Features: Views, Wooded
    Living quarters
    • Secondary features: None
    Details
    • Additional structures: None
    • Parcel number: 966336481800000
    • Zoning: R-3
    • Special conditions: Standard
    • Horse amenities: None

    Construction

    Type & style
    • Home type: SingleFamily
    • Architectural style: Ranch
    • Property subtype: Single Family Residence
    Materials
    • Wood
    • Roof: Shingle
    Condition
    • New construction: No
    • Year built: 1980

    Utilities & green energy

    • Sewer: Septic Installed
    • Water: Community Well
    • Utilities for property: Cable Available, Electricity Connected, Underground Power Lines, Wired Internet Available

    Community & HOA

    Community
    • Features: None
    • Security: Carbon Monoxide Detector(s), Smoke Detector(s)
    • Subdivision: Mountain Oaks
    HOA
    • Has HOA: Yes
    • HOA fee: $180 annually
    • HOA name: Mountain Oaks HOA
    • HOA phone: 828-338-2689
    Location
    • Region: Fletcher
    • Elevation: 2000 Feet

    Financial & listing details

    • Price per square foot: $206/sqft
    • Tax assessed value: $246,600
    • Annual tax amount: $2,078
    • Date on market: 3/1/2024
    • Cumulative days on market: 41 days
    • Listing terms: Cash,Conventional,FHA,VA Loan
    • Exclusions: round mirror in dining area, tall mirror in lower walk-in closet
    • Electric utility on property: Yes
    • Road surface type: Asphalt, Gravel, Paved

    Price history

    DateEventPrice
    9/19/2024Sold$436,312-2.5%$206/sqft
    Source: Canopy MLS as distributed by MLS GRID #4113921 Report a problem
    4/11/2024Pending sale$447,500$212/sqft
    Source: Canopy MLS as distributed by MLS GRID #4113921 Report a problem
    4/1/2024Price change$447,500-0.6%$212/sqft
    Source: Canopy MLS as distributed by MLS GRID #4113921 Report a problem
    3/20/2024Price change$450,000-2.2%$213/sqft
    Source: Canopy MLS as distributed by MLS GRID #4113921 Report a problem
    3/19/2024Price change$460,000-1.7%$218/sqft
    Source: Canopy MLS as distributed by MLS GRID #4113921 Report a problem
    3/14/2024Price change$468,000-0.2%$221/sqft
    Source: Canopy MLS as distributed by MLS GRID #4113921 Report a problem
    3/5/2024Price change$469,000-2.1%$222/sqft
    Source: Canopy MLS as distributed by MLS GRID #4113921 Report a problem
    3/1/2024Listed for sale$479,000+71.7%$227/sqft
    Source: Canopy MLS as distributed by MLS GRID #4113921 Report a problem
    1/28/2021Sold$279,000-2.4%$132/sqft
    Source: Canopy MLS as distributed by MLS GRID #3675236 Report a problem
    12/28/2020Contingent$286,000$135/sqft
    Source: Canopy MLS as distributed by MLS GRID #3675236 Report a problem
    12/28/2020Pending sale$286,000$135/sqft
    Source: Appalachian Realty Associates #3675236 Report a problem
    11/17/2020Price change$286,000-4.2%$135/sqft
    Source: Appalachian Realty Associates #3675236 Report a problem
    10/21/2020Listed for sale$298,500+93.8%$141/sqft
    Source: Appalachian Realty Associates #3675236 Report a problem
    3/1/2005Sold$154,000$73/sqft
    Source: Public Record Report a problem

    Public tax history

    YearProperty taxesTax assessment
    2025$2,078 +36.9%$308,500 +25.1%
    2024$1,518 +3.3%$246,600
    2023$1,470 +1.7%$246,600
    2022$1,445 -0.1%$246,600
    2021$1,446 +23.8%$246,600 +33.1%
    2020$1,168 +0.1%$185,300
    2019$1,167 $185,300
    2018$1,167 $185,300 +16.8%
    2017$1,167 $158,700
    2016$1,167 +5.8%$158,700
    2015$1,103 $158,700
    2014$1,103 $158,700
    2013-- $158,700 -3.1%
    2012-- $163,800
    2011-- $163,800
    2010-- $163,800 +2.8%
    2009-- $159,400 +63.3%
    2005-- $97,600
    2004-- $97,600
    2003-- $97,600
    2002-- $97,600 +1.5%
    2001-- $96,200
    Find assessor info on the county website

    Neighborhood: 28732

    Nearby schools

    GreatSchools rating
    Schools provided by the listing agent
    • Elementary: Glen Arden/Koontz
    • Middle: Cane Creek
    • High: T.C. Roberson

    Source: Canopy MLS as distributed by MLS GRID. This data may not be complete. We recommend contacting the local school district to confirm school assignments for this home.

    Get a cash offer in 3 minutes
    Find out how much your home could sell for in as little as 3 minutes with a no-obligation cash offer.
    Estimated market value
    $462,700
    Get a cash offer in 3 minutes
    Find out how much your home could sell for in as little as 3 minutes with a no-obligation cash offer.
    Estimated market value
    $462,700