This tasteful new European villa inspires with its asymmetrical roof line, swooping sloped dormer, and full stucco exterior. Inside offers clean views through the spacious living & dining areas and gorgeous gourmet kitchen where an oversized island offers seating for three and loads of prep space. Steps away, French doors give access to a covered back porch for grilling and chilling while guests and pets play in the perfectly level yard. The primary bedroom's main level location considers your future needs and spoils you with a luxurious en-suite bath and walk-in closet. Enjoy a powder room and large laundry on main too. Upstairs two guest rooms flank an elegant full bath. Live well with hardwood oak and tile flooring, custom maple cabinetry, quartz counters, and quality fixtures & hardware. Live smart with high performance green construction boasting hybrid foam & fiber insulation package, sealed & conditioned crawlspace, and high-efficiency HVAC. Taxes TBD. Ask about #3 next door!
Closed
$724,900
5 Mountain View Ave, Black Mountain, NC 28711
3beds
1,885sqft
Single Family Residence
Built in 2024
0.16 Acres Lot
$712,000 Zestimate®
$385/sqft
$2,896 Estimated rent
Home value
$712,000
$669,000 - $748,000
$2,896/mo
Zestimate® history
Owner options
List your home for rent
$2,896/mo
Rent Zestimate®
Find your next renter with Zillow Rental Manager. Plus, with online applications, you can quickly screen prospective tenants – for free.
$2,896/mo
Rent Zestimate®
Refinance and save
$4,252/mo
Est. payment
Refinancing to a lower rate could help reduce your monthly payments and save thousands over the life of the loan.
$4,252/mo
Est. payment
Explore your selling options
Work with a Zillow partner agent
Leverage their expertise and Zillow's premium Showcase listings to get your home seen by more buyers.
Get startedList with your own agent
Get your home in front of millions of buyers by listing it on Zillow.
Learn how to do itSell it yourself
Take full control of how buyers see your home on Zillow by listing For Sale by Owner (FSBO).
List your homeWhat's special
High performance green constructionHardwood oakQuality fixturesClean viewsFull stucco exteriorPrep spaceQuartz counters
Zillow last checked:
Listing updated:
Listed by:
Jody Whitehurst jody@jodywhitehurst.com,
Town and Mountain Realty
Bought with:
Mike Miller
Town and Mountain Realty
Source: Canopy MLS as distributed by MLS GRID,MLS#: 4115498
Facts & features
Interior
Bedrooms & bathrooms
- Bedrooms: 3
- Bathrooms: 3
- Full bathrooms: 2
- 1/2 bathrooms: 1
- Main level bedrooms: 1
Primary bedroom
- Features: Walk-In Closet(s)
- Level: Main
Heating
- Heat Pump, Zoned
Cooling
- Heat Pump, Zoned
Appliances
- Included: Dishwasher, Electric Range, Electric Water Heater, Exhaust Hood, Microwave, Refrigerator
- Laundry: Laundry Room, Main Level
Features
- Built-in Features, Kitchen Island, Open Floorplan, Storage, Walk-In Closet(s)
- Flooring: Tile, Wood
- Doors: French Doors, Insulated Door(s)
- Windows: Insulated Windows
- Has basement: No
- Attic: Pull Down Stairs
Interior area
- Total structure area: 1,885
- Total interior livable area: 1,885 sqft
- Finished area above ground: 1,885
- Finished area below ground: 0
Property
Parking
- Parking features: Driveway
- Has uncovered spaces: Yes
Features
- Levels: One and One Half
- Stories: 1.5
- Patio & porch: Covered, Front Porch, Patio, Rear Porch
- Fencing: Partial,Wood
Lot
- Size: 0.16 Acres
- Features: Infill Lot, Level
Details
- Parcel number: 0710412589
- Zoning: R-10
- Special conditions: Standard
Construction
Type & style
- Home type: SingleFamily
- Architectural style: Cottage,European
- Property subtype: Single Family Residence
Materials
- Stucco
- Foundation: Crawl Space
- Roof: Shingle
Condition
- New construction: Yes
- Year built: 2024
Details
- Builder name: Catoe Construction, LLC
Utilities & green energy
- Sewer: Public Sewer
- Water: City
Community & HOA
Community
- Subdivision: None
Location
- Region: Black Mountain
- Elevation: 2000 Feet
Financial & listing details
- Price per square foot: $385/sqft
- Tax assessed value: $49,800
- Annual tax amount: $1,888
- Date on market: 3/15/2024
- Cumulative days on market: 5 days
- Listing terms: Cash,Conventional
- Road surface type: Gravel, Paved
Price history
| Date | Event | Price |
|---|---|---|
| 5/15/2024 | Sold | $724,900$385/sqft |
Source:  Canopy MLS as distributed by MLS GRID #4115498 Report a problem Canopy MLS as distributed by MLS GRID #4115498 Report a problem | ||
| 3/16/2024 | Listed for sale | $724,900$385/sqft |
Source: Canopy MLS as distributed by MLS GRID #4115498 Report a problem | ||
Public tax history
| Year | Property taxes | Tax assessment |
|---|---|---|
| 2025 | $1,888 +3.5% | $217,600 |
| 2024 | $1,825 +347.4% | $217,600 +336.9% |
| 2023 | $408 | $49,800 |
Find assessor info on the county website
Neighborhood: 28711
Nearby homes
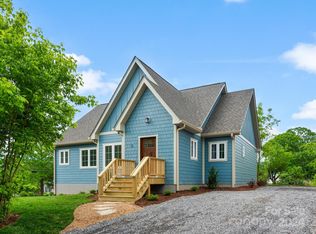
- $560,0003 bd2 ba1.5k sqft3 Mountain View Ave, Black Mountain, NC 28711Sold
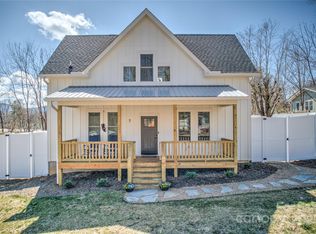
- $470,0003 bd2 ba1.3k sqft7 Mountain View Ave, Black Mountain, NC 28711Sold
- $523,0003 bd3 ba1.5k sqft207 Ferrell Ln, Black Mountain, NC 28711Sold

- $218,9003 bd1 ba875 sqft6 Mountain View Ave, Black Mountain, NC 28711Off Market
- $--2.53 Acres6 Mountain View Dr, Black Mountain, NC 28711Off Market
- $106,6002 bd1 ba672 sqft1107 Montreat Rd, Black Mountain, NC 28711Off Market
- $390,0002 bd1 ba1.1k sqft12 Mountain View Ave, Black Mountain, NC 28711Sold
- $427,9003 bd3 ba1k sqft11 Mountain View Ave, Black Mountain, NC 28711Off Market
Nearby schools
GreatSchools rating
- 7/10Black Mountain ElementaryGrades: 4-5Distance: 0.8 mi
- 5/10Charles D Owen MiddleGrades: 6-8Distance: 3.7 mi
- 8/10Charles D Owen HighGrades: 9-12Distance: 3.2 mi
Schools provided by the listing agent
- Elementary: Black Mountain
- Middle: Charles D Owen
- High: Charles D Owen
Source: Canopy MLS as distributed by MLS GRID. This data may not be complete. We recommend contacting the local school district to confirm school assignments for this home.
Get a cash offer in 3 minutes
Find out how much your home could sell for in as little as 3 minutes with a no-obligation cash offer.
Estimated market value
$712,000
Get a cash offer in 3 minutes
Find out how much your home could sell for in as little as 3 minutes with a no-obligation cash offer.
Estimated market value
$712,000
- North Carolina
- Buncombe County
- Black Mountain
- 28711
- 5 Mountain View Ave
Nearby cities
Nearby zip codes
Other Black Mountain Topics
