Skip main navigation
Sold for $440,000
  • $440,000

    5 Mull Berry Drive, Ledyard, CT 06335

    3beds
    1,260sqft
    Single Family Residence
    Built in 1960
    0.63 Acres Lot
    $472,400 Zestimate®
    $349/sqft
    $3,028 Estimated rent

    Home value

    $472,400

    $420,000 - $534,000

    $3,028/mo

    Zestimate® history
    Loading
    Loading...

    Owner options

    List your home for rent

    $3,028/mo

    Rent Zestimate®

    Find your next renter with Zillow Rental Manager. Plus, with online applications, you can quickly screen prospective tenants – for free.

    Learn more

    $3,028/mo

    Rent Zestimate®

    Refinance and save

    $2,985/mo

    Est. payment

    Refinancing to a lower rate could help reduce your monthly payments and save thousands over the life of the loan.

    See today's rates

    $2,985/mo

    Est. payment

    Explore your selling options

    Work with a Zillow partner agent

    Leverage their expertise and Zillow's premium Showcase listings to get your home seen by more buyers.

    Get started

    List with your own agent

    Get your home in front of millions of buyers by listing it on Zillow.

    Learn how to do it

    Sell it yourself

    Take full control of how buyers see your home on Zillow by listing For Sale by Owner (FSBO).

    List your home

    What's special

    Large stone fireplacePanoramic water viewsFull basementHardwood flooringTiled bath
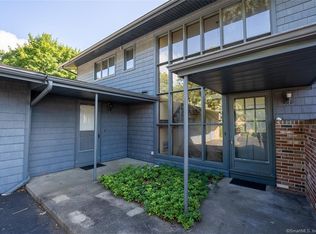
    Enjoy breathtaking panoramic water views accent this 3 bedroom home all on one level. Primary bedroom suite with hardwood flooring and tiled bath creates an ideal oasis for rest and relaxation. The expansive living room features large stone fireplace for those cool evenings and holiday celebrations creating remembrances for eternity. Dining, kitchen and laundry areas in close proximity to one another for added convenience and all enjoy the beautiful water views along the Thames River. Two additional bedrooms with hardwood flooring and shared full bathroom are central to the home's layout. A 21 foot deep one-car garage has access to the home from the garage interior where half bath is located. This home is conveniently located to restaurants, medical facilities and shopping. Home in close proximity to employers including the US Subbase, Electric Boat, L&M and Backus hospitals and two of world's largest casinos. Home has access to high speed rail, ferry service, jet service and I95/395. Take this opportunity to making improvements to this gem to make it your own. A full basement, accessible via interior stairs and exterior Bilco hatch doorway and offers endless potential for storage, a recreation room, or entertainment space. Basement complete with additional fireplace and heating system for the home. This is an ESTATE SALE and subsequently no disclosures. NO FLOOD INSURANCE. SEE VIDEO ICON REEL IN LISTING.

    Zillow last checked:

    Listing updated:

    Listed by:

    Bill F. Turner 860-501-5453,

    Berkshire Hathaway NE Prop. 860-536-4906

    Bought with:

    Sherry Borgeson, RES.0756010

    Berkshire Hathaway NE Prop.

    Source: Smart MLS,MLS#: 24092342MLS Logo

    Facts & features

    Interior

    Bedrooms & bathrooms
    • Bedrooms: 3
    • Bathrooms: 3
    • Full bathrooms: 2
    • 1/2 bathrooms: 1
    Primary bedroom
    • Features: Bedroom Suite, Full Bath, Hardwood Floor
    • Level: Main
    • Area: 165 Square Feet
    • Dimensions: 11 x 15
    Bedroom
    • Features: Hardwood Floor
    • Level: Main
    • Area: 162.75 Square Feet
    • Dimensions: 10.5 x 15.5
    Bedroom
    • Features: Hardwood Floor
    • Level: Main
    • Area: 109.25 Square Feet
    • Dimensions: 9.5 x 11.5
    Dining room
    • Features: Hardwood Floor
    • Level: Main
    • Area: 114 Square Feet
    • Dimensions: 9.5 x 12
    Kitchen
    • Features: Vinyl Floor
    • Level: Main
    • Area: 68 Square Feet
    • Dimensions: 8.5 x 8
    Living room
    • Features: Fireplace, Hardwood Floor
    • Level: Main
    • Area: 270 Square Feet
    • Dimensions: 13.5 x 20
    Heating
    • Baseboard, Oil
    Cooling
    • Window Unit(s)
    Appliances
    • Included: Electric Cooktop, Oven, Refrigerator, Water Heater
    • Laundry: Main Level
    Features
    • Basement: Full,Unfinished
    • Attic: Access Via Hatch
    • Number of fireplaces: 2
    Interior area
    • Total structure area: 1,260
    • Total interior livable area: 1,260 sqft
    • Finished area above ground: 1,260

    Property

    Parking
    • Total spaces: 1
    • Parking features: Attached
    • Attached garage spaces: 1
    Features
    • On waterfront: Yes
    • Waterfront features: Waterfront, River Front
    Lot
    • Size: 0.63 Acres
    • Features: Level
    Details
    • Parcel number: 1513699
    • Zoning: R20

    Construction

    Type & style
    • Home type: SingleFamily
    • Architectural style: Ranch
    • Property subtype: Single Family Residence
    Materials
    • Vinyl Siding
    • Foundation: Concrete Perimeter
    • Roof: Asphalt
    Condition
    • New construction: No
    • Year built: 1960

    Utilities & green energy

    • Sewer: Septic Tank
    • Water: Public
    • Utilities for property: Cable Available

    Community & HOA

    Community
    • Features: Golf, Health Club, Library, Medical Facilities, Playground, Shopping/Mall
    • Subdivision: Gales Ferry
    HOA
    • Has HOA: No
    Location
    • Region: Gales Ferry

    Financial & listing details

    • Price per square foot: $349/sqft
    • Tax assessed value: $175,701
    • Annual tax amount: $6,526
    • Date on market: 5/8/2025
    • Exclusions: Teak bench in laundry room.

    Price history

    DateEventPrice
    7/28/2025Sold$440,000-7.4%$349/sqft
    Source: Smart MLS #24092342 Report a problem
    7/28/2025Pending sale$475,000$377/sqft
    Source: Smart MLS #24092342 Report a problem
    5/29/2025Contingent$475,000$377/sqft
    Source: Berkshire Hathaway HomeServices New England Properties #24092342 Report a problem
    5/8/2025Listed for sale$475,000+26.7%$377/sqft
    Source: Smart MLS #24092342 Report a problem
    5/28/2015Sold$375,000+70.5%$298/sqft
    Source: Public Record Report a problem
    6/3/2014Sold$220,000$175/sqft
    Source: Public Record Report a problem

    Public tax history

    YearProperty taxesTax assessment
    2025$6,671 +4.6%$175,701 -3%
    2024$6,376 +1.9%$181,091
    2023$6,259 +2.2%$181,091
    2022$6,124 +0.6%$181,091
    2021$6,085 +6.5%$181,091 +10.9%
    2020$5,711 -0.3%$163,310
    2019$5,726 +2.3%$163,310
    2018$5,600 +5.4%$163,310
    2017$5,314 +2%$163,310
    2016$5,210 +4.9%$163,310
    2015$4,965 -3.3%$163,310 -4.9%
    2014$5,136 +6%$171,780
    2013$4,844 +1%$171,780
    2012$4,798 $171,780
    2011$4,798 +2.9%$171,780 -5.5%
    2010$4,665 $181,860
    2009$4,665 +32.9%$181,860
    2008$3,510 -22.4%$181,860
    2007$4,525 -0.4%$181,860
    2006$4,543 -12.9%$181,860 +15.7%
    2005$5,215 +7.3%$157,220
    2003$4,858 +70.8%$157,220 +92.3%
    2001$2,844 $81,760
    1996-- $81,760
    Find assessor info on the county website

    Neighborhood: Gales Ferry

    Nearby schools

    GreatSchools rating
    Schools provided by the listing agent
    • Elementary: Gales Ferry
    • Middle: Ledyard Middle School
    • High: Ledyard

    Source: Smart MLS. This data may not be complete. We recommend contacting the local school district to confirm school assignments for this home.

    Get pre-qualified for a loan
    At Zillow Home Loans, we can pre-qualify you in as little as 5 minutes with no impact to your credit score.

    An equal housing lender. NMLS #10287.

    Sell for more on Zillow
    Get a Zillow Showcase℠ listing at no additional cost and you could sell for .
    $472,400
    2% more
    +$9,448
    With Zillow Showcase(estimated)
    $481,848