Skip main navigation
Pending
  • Price cut: $30K (5/9)
    $595,000

    5 Murray Cir, Stafford, VA 22554

    4beds
    2,542sqft
    : 
    Loading
    Get pre-qualified
    Single Family Residence
    Built in 1996
    0.46 Acres Lot
    $592,200 Zestimate®
    $234/sqft
    $-- HOA

    What's special

    Walk-out lower levelOversized family roomPrivate sanctuarySurrounded by mature treesThree spacious bedroomsSunlit kitchenCenter island
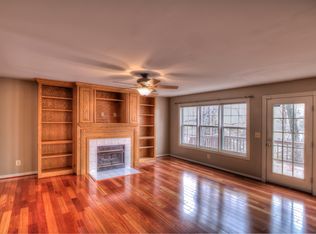
    Tucked away at the end of a quiet cul-de-sac in the coveted Oakbrook community, this exceptional 4-bedroom, 2.5-bath Colonial offers a rare blend of privacy, serenity, and space—an increasingly hard-to-find retreat that feels worlds away, yet remains close to everything. Surrounded by mature trees and the gentle sound of a stream, the home’s setting is truly its signature feature. Step onto the expansive two-tiered deck and experience your own private sanctuary—perfect for sunset evenings, morning coffee, or effortless entertaining against a picturesque natural backdrop. Inside, refined yet comfortable living unfolds with generous, light-filled spaces. Rich wood flooring flows through the oversized family room and elegant dining room with bay window, while a dedicated study with classic oak paneling, built-ins, and French doors offers a quiet, sophisticated workspace. The sunlit kitchen is designed for both everyday living and gathering, featuring a center island, cooktop, wall oven, and breakfast area—all perfectly positioned to capture peaceful views of the surrounding landscape. Upstairs, three spacious bedrooms and two full baths provide a restful retreat, with tranquil views continuing throughout. The walk-out lower level presents an exceptional opportunity to expand—ready to be transformed into additional living space tailored to your vision, whether a home theater, guest suite, fitness studio, or multi-generational retreat. With no HOA, unmatched privacy, and a location just minutes to shopping, dining, I-95, and Quantico, this home offers the perfect balance of seclusion and convenience.
    94 days
    |
    178
    |
    7
    |

    Zillow last checked:

    Listing updated:

    Listed by:

    Stephen Paderofsky 703-930-5530,

    JPAR Stellar Living 3019449070

    Source: Bright MLS,MLS#: VAST2048222MLS Logo

      Facts & features

      Interior

      Bedrooms & bathrooms
      • Bedrooms: 4
      • Bathrooms: 3
      • Full bathrooms: 2
      • 1/2 bathrooms: 1
      • Main level bathrooms: 1
      Basement
      • Area: 1462
      Heating
      • Heat Pump, Electric
      Cooling
      • Central Air, Ceiling Fan(s), Electric
      Appliances
      • Included: Microwave, Dishwasher, Disposal, Ice Maker, Oven, Refrigerator, Cooktop, Down Draft, Electric Water Heater
      Features
      • Ceiling Fan(s), Crown Molding, Built-in Features, Formal/Separate Dining Room, Kitchen - Table Space, Primary Bath(s), Soaking Tub, Walk-In Closet(s), Other, Chair Railings
      • Flooring: Hardwood, Ceramic Tile, Carpet, Wood
      • Windows: Window Treatments
      • Basement: Full
      • Has fireplace: No
      Interior area
      • Total structure area: 4,004
      • Total interior livable area: 2,542 sqft
      • Finished area above ground: 2,542

      Property

      Parking
      • Total spaces: 2
      • Parking features: Garage Faces Front, Garage Door Opener, Oversized, Attached
      • Attached garage spaces: 2
      Accessibility
      • Accessibility features: None
      Features
      • Levels: Three
      • Stories: 3
      • Patio & porch: Deck
      • Pool features: None
      Lot
      • Size: 0.46 Acres
      Details
      • Additional structures: Above Grade
      • Parcel number: 20HH 5
      • Zoning: R1
      • Special conditions: Standard

      Construction

      Type & style
      • Home type: SingleFamily
      • Architectural style: Colonial
      • Property subtype: Single Family Residence
      Materials
      • Combination
      • Foundation: Concrete Perimeter
      Condition
      • Very Good
      • New construction: No
      • Year built: 1996
      Details
      • Builder model: Salem Grand

      Utilities & green energy

      • Sewer: Public Sewer
      • Water: Public

      Community & HOA

      Community
      • Subdivision: Oakbrooke
      HOA
      • Has HOA: No
      Location
      • Region: Stafford

      Financial & listing details

      • Price per square foot: $234/sqft
      • Tax assessed value: $457,600
      • Annual tax amount: $4,286
      • Date on market: 4/16/2026
      • Listing agreement: Exclusive Right To Sell
      • Ownership: Fee Simple

        Estimated market value

        $592,200

        $563,000 - $622,000

        $3,332/mo

        Price history

        DateEventPrice
        6/22/2026Pending sale$595,000$234/sqft
        Source: Bright MLS #VAST2048222 Report a problem
        5/9/2026Price change$595,000-4.8%$234/sqft
        Source: Bright MLS #VAST2048222 Report a problem
        4/16/2026Listed for sale$625,000+50.6%$246/sqft
        Source: Bright MLS #VAST2048222 Report a problem
        8/13/2020Sold$415,000$163/sqft
        Source: Public Record Report a problem
        7/1/2020Pending sale$415,000$163/sqft
        Source: Coldwell Banker Elite #VAST222116 Report a problem
        6/23/2020Listed for sale$415,000$163/sqft
        Source: Coldwell Banker Elite #VAST222116 Report a problem
        6/22/2020Pending sale$415,000$163/sqft
        Source: Coldwell Banker Elite #VAST222116 Report a problem
        6/5/2020Listed for sale$415,000+12.2%$163/sqft
        Source: Coldwell Banker Elite #VAST222116 Report a problem
        9/10/2018Sold$370,000-2.4%$146/sqft
        Source: Public Record Report a problem
        8/3/2018Pending sale$379,000$149/sqft
        Source: CENTURY 21 New Millennium #1000369298 Report a problem
        7/10/2018Price change$379,000-2.8%$149/sqft
        Source: CENTURY 21 New Millennium #1000369298 Report a problem
        5/24/2018Price change$390,000-2.5%$153/sqft
        Source: CENTURY 21 New Millennium #1000369298 Report a problem
        4/9/2018Listed for sale$399,900+86%$157/sqft
        Source: Century 21 New Millennium #1000369298 Report a problem
        7/7/1999Sold$215,000$85/sqft
        Source: Public Record Report a problem

        Public tax history

        YearProperty taxesTax assessment
        2025$4,226 +3.4%$457,600
        2024$4,089 +3.8%$457,600 +4.2%
        2023$3,940 +5.6%$439,000
        2022$3,732 +9.5%$439,000 +24.9%
        2021$3,409 $351,400
        2020$3,409 -1.8%$351,400 +2.3%
        2019$3,470 +2%$343,600
        2018$3,402 $343,600
        2017$3,402 $343,600
        2016$3,402 $343,600 +2.9%
        2015-- $334,000
        2014-- $334,000 +8.4%
        2013-- $308,100
        2012-- $308,100 -2.1%
        2011-- $314,700
        2010-- $314,700 -24.5%
        2009-- $416,800
        2008-- $416,800 +12.9%
        2006-- $369,300
        2005-- $369,300 +34.6%
        2004-- $274,300 +24.1%
        2003-- $221,000
        2002-- $221,000 +9.5%
        2001-- $201,800
        2000-- $201,800
        Find assessor info on the county website

        Monthly payment

        Est. payment

        Payment breakdown

        Explore the cost of this home by adjusting the details. Changes won't be saved.
        All calculations are estimates and provided by Zillow, Inc. for informational purposes only. Actual amounts may vary.
        HOA fees may include property taxes on listings classified as Co-Ops. Contact the listing agent and/or owner for fee details.
        Mortgage interest rates are dependent on a number of factors, including credit score, down payment, and repayment length. Interest rate data provided by Zillow Group Marketplace, Inc. as of 1/1/1970 from various mortgage lenders with which we have lead or other similar arrangements; the Estimated Payment is an average of those rates.
        See how much you could borrow to make a competitive offer.

        Climate risks

        Neighborhood: 22554

        Getting around

        18 / 100
        Car-Dependent
        5 / 100
        Somewhat Bikeable

        Nearby schools

        GreatSchools rating
        Schools provided by the listing agent
        • District: Stafford County Public Schools

        Source: Bright MLS. This data may not be complete. We recommend contacting the local school district to confirm school assignments for this home.

        A local agent can set up tours, give advice and negotiate with sellers.

        Browse local experts

        Similar homes