Skip main navigation
Sold for $1,500,000
  • $1,500,000

    5 Murray Lane, Roslyn Heights, NY 11577

    6beds
    3,547sqft
    Single Family Residence, Residential
    Built in 1966
    0.28 Acres Lot
    $1,860,600 Zestimate®
    $423/sqft
    $7,462 Estimated rent

    Home value

    $1,860,600

    $1.71M - $2.03M

    $7,462/mo

    Zestimate® history
    Loading
    Loading...

    Owner options

    List your home for rent

    $7,462/mo

    Rent Zestimate®

    Find your next renter with Zillow Rental Manager. Plus, with online applications, you can quickly screen prospective tenants – for free.

    Learn more

    $7,462/mo

    Rent Zestimate®

    Refinance and save

    $9,872/mo

    Est. payment

    Refinancing to a lower rate could help reduce your monthly payments and save thousands over the life of the loan.

    See today's rates

    $9,872/mo

    Est. payment

    Explore your selling options

    Work with a Zillow partner agent

    Leverage their expertise and Zillow's premium Showcase listings to get your home seen by more buyers.

    Get started

    List with your own agent

    Get your home in front of millions of buyers by listing it on Zillow.

    Learn how to do it

    Sell it yourself

    Take full control of how buyers see your home on Zillow by listing For Sale by Owner (FSBO).

    List your home

    What's special

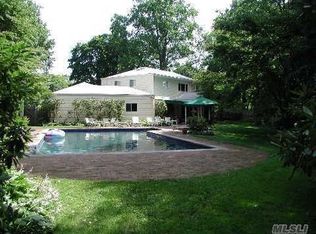
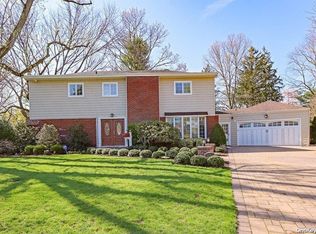
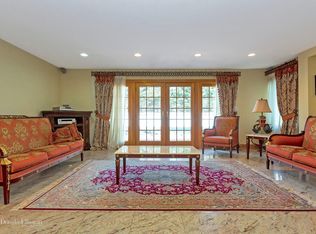
    Serenity in Suburbia: Find your piece of paradise in this 6 Bedroom, 3.5 Bath Custom Colonial home nestled in Roslyn Heights, East Williston S. D. With its open layout and great room, this home offers the perfect space for both relaxation and hosting guests. Tucked away at the end of a peaceful cul-de-sac, the professionally landscaped private property provides a tranquil escape from the hustle and bustle, yet is just minutes from shopping, dining, and houses of worship., Additional information: Appearance:Excellent,Interior Features:Guest Quarters,Separate Hotwater Heater:Yes

    Zillow last checked:

    Listing updated:

    Listed by:

    Michelle N. Cohen,

    Compass Greater NY LLC 516-517-4751

    Bought with:

    Michelle N. Cohen, 30CO0363990

    Compass Greater NY LLC

    Source: OneKey® MLS as distributed by MLS GRID,MLS#: L3543987MLS Logo

    Facts & features

    Interior

    Bedrooms & bathrooms
    • Bedrooms: 6
    • Bathrooms: 4
    • Full bathrooms: 3
    • 1/2 bathrooms: 1
    Bedroom 1
    • Description: Office/Bedroom, Separate Entrance, Full Bath
    • Level: First
    Bedroom 1
    • Description: Primary Bedroom, Walk-in Closet, and En-Suite Full Bath
    • Level: Second
    Bedroom 1
    • Description: Three Additional Bedrooms, Hardwood Floors, & a Hall Bath
    • Level: Second
    Other
    • Description: Large Entry, Powder Room, & Guest Closet
    • Level: First
    Other
    • Description: Laundry, Mudroom
    • Level: First
    Other
    • Description: Finished, Bedroom, Playroom, Legal Egress, Utilities, & Storage
    • Level: Basement
    Dining room
    • Description: Formal Dining Room, Fireplace
    • Level: First
    Family room
    • Description: Skylit, Cathedral Ceiling, Open Layout
    • Level: First
    Kitchen
    • Description: Large Gourmet Kitchen with Spacious Eat-In Area
    • Level: First
    Living room
    • Description: Spacious, Hardwood Floors
    • Level: First
    Heating
    • Baseboard
    Cooling
    • Central Air
    Appliances
    • Included: Cooktop, Dishwasher, Disposal, Dryer, ENERGY STAR Qualified Appliances, Microwave, Oven, Refrigerator, Washer, Gas Water Heater
    Features
    • Cathedral Ceiling(s), Chandelier, Eat-in Kitchen, Entrance Foyer, Formal Dining, First Floor Bedroom, Primary Bathroom
    • Flooring: Carpet, Hardwood
    • Windows: Blinds, Drapes, Screens, Skylight(s)
    • Basement: Finished,Full
    • Attic: Partial
    • Number of fireplaces: 1
    Interior area
    • Total structure area: 3,547
    • Total interior livable area: 3,547 sqft

    Property

    Parking
    • Parking features: Attached, Private
    Features
    • Levels: Three Or More
    • Patio & porch: Deck, Patio
    • Exterior features: Gas Grill, Private Entrance
    • Fencing: Fenced
    • Has view: Yes
    • View description: Open
    Lot
    • Size: 0.28 Acres
    • Dimensions: .28 Acre
    • Features: Cul-De-Sac, Level, Near Public Transit, Near School, Near Shops, Sprinklers In Front, Sprinklers In Rear
    Details
    • Parcel number: 2289072260000150

    Construction

    Type & style
    • Home type: SingleFamily
    • Architectural style: Colonial
    • Property subtype: Single Family Residence, Residential
    Materials
    • Shingle Siding, Stone
    Condition
    • Year built: 1966
    • Major remodel year: 1997

    Utilities & green energy

    • Water: Public
    • Utilities for property: Trash Collection Public

    Community & neighborhood

    Security
    • Security features: Security System
    Location
    • Region: Roslyn Heights

    Other

    Other facts
    • Listing agreement: Exclusive Right To Lease

    Price history

    DateEventPrice
    7/10/2024Sold$1,500,000-6.1%$423/sqft
    Source: OneKey® MLS as distributed by MLS GRID #L3543987 Report a problem
    5/15/2024Pending sale$1,598,000$451/sqft
    Source: OneKey® MLS as distributed by MLS GRID #3543987 Report a problem
    5/1/2024Price change$1,598,000-5.9%$451/sqft
    Source: OneKey® MLS as distributed by MLS GRID #3543987 Report a problem
    4/11/2024Listed for sale$1,698,000+269.9%$479/sqft
    Source: OneKey® MLS as distributed by MLS GRID #3543987 Report a problem
    3/9/2023Sold$459,000$129/sqft
    Source: Public Record Report a problem

    Public tax history

    YearProperty taxesTax assessment
    2024-- $1,350
    2023-- $1,350
    2022-- $1,350
    2021-- --
    2020-- $2,771
    2019-- $2,771
    2018-- $2,771
    2017-- $2,771
    2016-- $2,771
    2015-- $2,771 -10.5%
    2008-- $3,095 +4.6%
    2006-- $2,958 -33.9%
    2005-- $4,474 -46.3%
    2004-- $8,339
    2003-- $8,339 -46.6%
    2002-- $15,620
    2001-- $15,620
    2000-- $15,620

    Find assessor info on the county website

    Neighborhood: 11577

    Nearby schools

    GreatSchools rating
    Schools provided by the listing agent
    • Elementary: North Side School
    • Middle: Willets Road School
    • High: Wheatley School

    Source: OneKey® MLS as distributed by MLS GRID. This data may not be complete. We recommend contacting the local school district to confirm school assignments for this home.

    Get a cash offer in 3 minutes
    Find out how much your home could sell for in as little as 3 minutes with a no-obligation cash offer.
    Estimated market value
    $1,860,600
    Get a cash offer in 3 minutes
    Find out how much your home could sell for in as little as 3 minutes with a no-obligation cash offer.
    Estimated market value
    $1,860,600