Homes with this unique combination of a single-story layout, flexible living spaces, pool, hot tub, large yard, and cul-de-sac setting are exceptionally rare—making this property the truly special opportunity you've been waiting for. Tucked away on an oversized quarter-acre prime lot, this beautifully maintained home offers four spacious bedrooms plus an office nook and a versatile bonus room that can easily serve as a formal dining room, secondary office, or playroom. Step inside to an open-concept floor plan highlighted by soaring ceilings, abundant natural light, and a neutral palette that creates a warm, inviting atmosphere. The thoughtfully designed split-bedroom layout offers both privacy and functionality. At the heart of the home, the oversized kitchen is a true standout with white cabinetry, granite countertops, stainless steel appliances, and generous workspace—perfect for both everyday living and entertaining. The living and dining areas flow seamlessly together, making gatherings effortless. Tucked away at the back of the home, the oversized primary suite offers a peaceful retreat with a spacious bathroom featuring dual sinks, ample vanity space, a soaking tub, separate shower and spacious walk-in closet. Secondary bedrooms are generously sized with a guest bathroom that features dual sinks for added convenience and a beautifully tiled seamless glass shower. Outdoors, enjoy a covered patio with adjacent pool and spa—an ideal setting for relaxing evenings or hosting guests. The expansive backyard provides plenty of space for recreation, gardening, or play, while the storage building adds valuable extra functionality. Located in a prime DFW location near Joe Pool Lake with easy highway access, this home offers convenient proximity to excellent shopping, dining, and everyday amenities. Served by highly sought-after Mansfield ISD, this home checks all the boxes. Don't miss this incredibly rare find!
Sold
Price Unknown
5 Mystic Ct, Mansfield, TX 76063
4beds
2,436sqft
Single Family Residence
Built in 2002
0.26 Acres Lot
$448,500 Zestimate®
$--/sqft
$3,237 Estimated rent
Home value
$448,500
Estimated sales range
Not available
$3,237/mo
Zestimate® history
Owner options
List your home for rent
$3,237/mo
Rent Zestimate®
Find your next renter with Zillow Rental Manager. Plus, with online applications, you can quickly screen prospective tenants – for free.
$3,237/mo
Rent Zestimate®
Refinance and save
$450/mo
Est. payment
Refinancing to a lower rate could help reduce your monthly payments and save thousands over the life of the loan.
$450/mo
Est. payment
Explore your selling options
Work with a Zillow partner agent
Leverage their expertise and Zillow's premium Showcase listings to get your home seen by more buyers.
Get startedList with your own agent
Get your home in front of millions of buyers by listing it on Zillow.
Learn how to do itSell it yourself
Take full control of how buyers see your home on Zillow by listing For Sale by Owner (FSBO).
List your homeWhat's special
Hot tubOffice nookOpen-concept floor planExpansive backyardNeutral paletteAbundant natural lightStainless steel appliances
Zillow last checked:
Listing updated:
Listed by:
Katherine Allen 0653673 469-298-8307,
Keller Williams Realty-FM 972-874-1905
Bought with:
Amanda Geho
BHHS Premier Properties
Source: NTREIS,MLS#: 21191240
Facts & features
Interior
Bedrooms & bathrooms
- Bedrooms: 4
- Bathrooms: 2
- Full bathrooms: 2
Primary bedroom
- Features: Ceiling Fan(s), En Suite Bathroom, Walk-In Closet(s)
- Level: First
- Dimensions: 16 x 18
Bedroom
- Features: Ceiling Fan(s)
- Level: First
- Dimensions: 11 x 12
Bedroom
- Features: Ceiling Fan(s)
- Level: First
- Dimensions: 11 x 16
Bedroom
- Features: Ceiling Fan(s)
- Level: First
- Dimensions: 11 x 13
Primary bathroom
- Features: Dual Sinks, En Suite Bathroom, Garden Tub/Roman Tub, Separate Shower
- Level: First
- Dimensions: 10 x 14
Dining room
- Level: First
- Dimensions: 14 x 14
Family room
- Level: First
- Dimensions: 14 x 11
Other
- Features: Dual Sinks, Granite Counters
- Level: First
- Dimensions: 11 x 5
Kitchen
- Features: Built-in Features, Eat-in Kitchen, Granite Counters, Kitchen Island, Pantry
- Level: First
- Dimensions: 14 x 12
Laundry
- Level: First
- Dimensions: 10 x 6
Living room
- Features: Ceiling Fan(s), Fireplace
- Level: First
- Dimensions: 19 x 18
Office
- Features: Built-in Features
- Level: First
- Dimensions: 9 x 6
Heating
- Central
Cooling
- Central Air
Appliances
- Included: Dishwasher, Electric Cooktop, Electric Oven, Disposal, Microwave
Features
- Decorative/Designer Lighting Fixtures, Eat-in Kitchen, Granite Counters, High Speed Internet, Kitchen Island, Open Floorplan, Pantry, Cable TV, Walk-In Closet(s), Wired for Sound
- Flooring: Carpet, Ceramic Tile, Wood
- Windows: Window Coverings
- Has basement: No
- Number of fireplaces: 1
- Fireplace features: Gas Log
Interior area
- Total interior livable area: 2,436 sqft
Property
Parking
- Total spaces: 2
- Parking features: Garage
- Attached garage spaces: 2
Features
- Levels: One
- Stories: 1
- Patio & porch: Patio, Covered
- Exterior features: Lighting, Private Entrance, Private Yard, Rain Gutters, Storage
- Pool features: Gunite, In Ground, Pool, Pool/Spa Combo
- Fencing: Metal,Wood
Lot
- Size: 0.26 Acres
- Features: Cul-De-Sac, Interior Lot, Landscaped, Level, Subdivision, Sprinkler System, Few Trees
Details
- Additional structures: Shed(s)
- Parcel number: 07869657
Construction
Type & style
- Home type: SingleFamily
- Architectural style: Ranch,Traditional,Detached
- Property subtype: Single Family Residence
Materials
- Brick
- Foundation: Slab
- Roof: Composition
Condition
- Year built: 2002
Utilities & green energy
- Sewer: Public Sewer
- Water: Public
- Utilities for property: Sewer Available, Water Available, Cable Available
Community & HOA
Community
- Subdivision: Mansfield Natl Sec A & B
HOA
- Has HOA: Yes
- Services included: All Facilities, Association Management
- HOA fee: $450 annually
- HOA name: Goodwin
- HOA phone: 855-289-6007
Location
- Region: Mansfield
Financial & listing details
- Tax assessed value: $412,825
- Annual tax amount: $9,388
- Date on market: 3/13/2026
- Cumulative days on market: 17 days
- Listing terms: Cash,Conventional,FHA,VA Loan
- Exclusions: Curtains, rods, floating shelves in the flex room off the kitchen.
Price history
| Date | Event | Price |
|---|---|---|
| 4/28/2026 | Sold | -- |
Source: NTREIS #21191240 Report a problem | ||
| 4/7/2026 | Pending sale | $465,000$191/sqft |
Source: NTREIS #21191240 Report a problem | ||
| 3/30/2026 | Contingent | $465,000$191/sqft |
Source: NTREIS #21191240 Report a problem | ||
| 3/25/2026 | Price change | $465,000-2.1%$191/sqft |
Source: NTREIS #21191240 Report a problem | ||
| 3/13/2026 | Listed for sale | $475,000+41.8%$195/sqft |
Source: NTREIS #21191240 Report a problem | ||
| 4/10/2020 | Sold | -- |
Source: Agent Provided Report a problem | ||
| 3/20/2020 | Pending sale | $335,000$138/sqft |
Source: RE/MAX Associates of Mansfield #14292110 Report a problem | ||
| 3/12/2020 | Listed for sale | $335,000$138/sqft |
Source: RE/MAX Associates of Mansfield #14292110 Report a problem | ||
Public tax history
| Year | Property taxes | Tax assessment |
|---|---|---|
| 2025 | $6,963 -7.2% | $412,825 |
| 2024 | $7,504 +6.3% | $412,825 -1.5% |
| 2023 | $7,057 -12.6% | $418,940 +16.2% |
| 2022 | $8,073 +3.3% | $360,613 +15.8% |
| 2021 | $7,816 +6.3% | $311,526 +7.3% |
| 2020 | $7,353 -1.4% | $290,446 +2.5% |
| 2019 | $7,455 +4% | $283,465 +6.7% |
| 2018 | $7,169 +3.4% | $265,573 +3.7% |
| 2017 | $6,932 +7.9% | $255,984 +7.1% |
| 2016 | $6,425 +10.8% | $238,969 +2.5% |
| 2015 | $5,799 | $233,119 +11.3% |
| 2014 | $5,799 | $209,400 +6.7% |
| 2013 | -- | $196,200 +1% |
| 2012 | -- | $194,300 +10.8% |
| 2011 | -- | $175,300 -0.1% |
| 2010 | -- | $175,400 -3.9% |
| 2009 | -- | $182,500 |
| 2008 | -- | $182,500 |
| 2007 | -- | $182,500 |
| 2006 | -- | $182,500 +4% |
| 2005 | -- | $175,500 |
| 2004 | -- | $175,500 +5.8% |
| 2003 | -- | $165,900 +485.2% |
| 2002 | -- | $28,350 |
Find assessor info on the county website
Neighborhood: Mansfield National
Nearby homes
- $386,8003 bd2 ba2.3k sqft6 Mystic Ct, Mansfield, TX 76063Off Market
- $--4 bd2 ba2.1k sqft4 Mystic Ct, Mansfield, TX 76063Sold
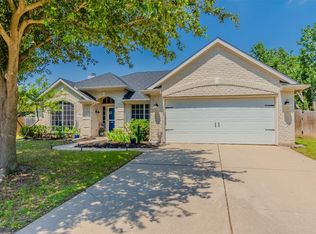
- $379,900-- bd-- ba2.1k sqft4 Mystic Ct, Mansfield, TX 76063Off Market
- $545,4004 bd4 ba3.8k sqft513 Titleist Dr, Mansfield, TX 76063Off Market

- $482,3003 bd2 ba3.7k sqft511 Titleist Dr, Mansfield, TX 76063Off Market
- $394,2003 bd2 ba1.9k sqft515 Titleist Dr, Mansfield, TX 76063Off Market
- $415,2003 bd2 ba2.1k sqft509 Titleist Dr, Mansfield, TX 76063Off Market
- $459,1005 bd4 ba3.2k sqft517 Titleist Dr, Mansfield, TX 76063Off Market
Nearby schools
GreatSchools rating
- 7/10Elizabeth Smith Elementary SchoolGrades: PK-4Distance: 0.5 mi
- 8/10Charlene McKinzey MiddleGrades: 7-8Distance: 0.9 mi
- 8/10Mansfield Lake Ridge High SchoolGrades: 9-12Distance: 1.6 mi
Schools provided by the listing agent
- Elementary: Smith
- Middle: Jones
- High: Mansfield Lake Ridge
- District: Mansfield ISD
Source: NTREIS. This data may not be complete. We recommend contacting the local school district to confirm school assignments for this home.
Get a cash offer in 3 minutes
Find out how much your home could sell for in as little as 3 minutes with a no-obligation cash offer.
Estimated market value
$448,500
Get a cash offer in 3 minutes
Find out how much your home could sell for in as little as 3 minutes with a no-obligation cash offer.
Estimated market value
$448,500
Nearby cities
Nearby neighborhoods
Nearby zip codes
Other Mansfield Topics
