Skip main navigation
Off market
  • $390,200

    5 N Avon Dr, Claymont, DE 19703

    4beds
    1baths
    1,775sqft
    SingleFamily
    Built in 1955
    7,405 Square Feet Lot
    $390,200 Zestimate®
    $220/sqft
    $2,478 Estimated rent

    Home value

    $390,200

    $355,000 - $425,000

    $2,478/mo

    Zestimate® history
    Loading
    Loading...

    Owner options

    List your home for rent

    $2,478/mo

    Rent Zestimate®

    Find your next renter with Zillow Rental Manager. Plus, with online applications, you can quickly screen prospective tenants – for free.

    Learn more

    $2,478/mo

    Rent Zestimate®

    Refinance and save

    $1,871/mo

    Est. payment

    Refinancing to a lower rate could help reduce your monthly payments and save thousands over the life of the loan.

    See today's rates

    $1,871/mo

    Est. payment

    Explore your selling options

    Work with a Zillow partner agent

    Leverage their expertise and Zillow's premium Showcase listings to get your home seen by more buyers.

    Get started

    List with your own agent

    Get your home in front of millions of buyers by listing it on Zillow.

    Learn how to do it

    Sell it yourself

    Take full control of how buyers see your home on Zillow by listing For Sale by Owner (FSBO).

    List your home

    What's special

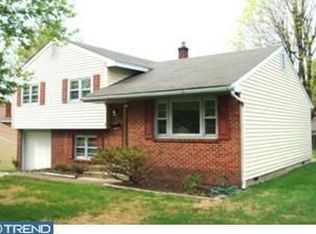
    Updated brick and siding home offers spacious rooms and outdoor areas! Location, Location for this gem! Upgrades galore grace this delightful home in Ashbourne Hills. New blue siding and roof, new gutters and downspouts, new carpeting, new bathroom vanities, nearly all new energy-efficient windows, and many rooms freshly painted create an inviting move-in must have home. Wide concrete front porch that boasts a new door with glass inset leads to quaint foyer. Beautiful hardwoods appear here and throughout. Front to back combination of LR/DR makes for great entertaining. LR has corner windows while white crown molding and baseboards offer dramatic contrast against terracotta colored wall. DR features double window on back wall and marvelous large pass-through window to kitchen, opening up the DR and providing easy service from the kitchen. Matching ceiling fans grace the LR and DR. Eat-in kitchen has 2 interior entrances while oak cabinets, electric stove, chair rail and lovely arched transom window over the sink offer beauty and functionality. The outside spaces are pleasing. A large refurbished screened porch with decorative non-skid rubber-mat flooring offers easy maintenance and leads out to a brick paver patio (2012) with built-in brick fire pit (2013). Ideal for picnics and evening gatherings around the fire. A 6-car driveway and shed (2010) are adjacent. A large flat grassy yard is edged with tall trees, still maturing providing a natural privacy screen. The LL is all about comfort! Beautiful floor-to-ceiling brick wood-burning FP with raised hearth extends to wall creating a window seat in the carpeted FR while painted tan paneling gives the room warmth. A hallway features a PR with new vanity and flooring along with LED light, a bonus room, with spacious closet, which could serve as an 4th bed or office, and laundry room with built-ins that leads out to the back yard through new door. The upper level features hardwoods and 3 spacious bedrooms. Roomy floor-to-ceiling closets with built-ins offer ample storage. The light blue and black tile hall bath boasts white vanity and recently re-grouted tile. Water heater (2013) and Oil tank (2013). Wonderfully charming!

    This property is off market, which means it's not currently listed for sale or rent on Zillow. This may be different from what's available on other websites or public sources.
    Facts & features

    Interior

    Bedrooms & bathrooms
    • Bedrooms: 4
    • Bathrooms: 1.5
    Heating
    • Forced air
    Cooling
    • Central
    Features
    • Flooring: Hardwood
    • Basement: Finished
    Interior area
    • Total interior livable area: 1,775 sqft

    Property

    Features
    • Exterior features: Vinyl, Brick
    Lot
    • Size: 7,405 Square Feet
    Details
    • Parcel number: 0605800040

    Construction

    Type & style
    • Home type: SingleFamily
    Materials
    • Foundation: Crawl/Raised
    • Roof: Asphalt
    Condition
    • Year built: 1955

    Community & HOA

    Location
    • Region: Claymont

    Financial & listing details

    • Price per square foot: $220/sqft
    • Tax assessed value: $345,400

    Price history

    DateEventPrice
    8/24/2015Sold$171,375-25.5%$97/sqft
    Source: Public Record Report a problem
    5/30/2015Listed for sale$229,900-2.2%$130/sqft
    Source: Keller Williams Realty-Wilmington #6581698 Report a problem
    4/1/2010Sold$235,000$132/sqft
    Source: Public Record Report a problem
    1/18/2010Price change$235,000-2.1%$132/sqft
    Source: RE/MAX Associates #5454333 Report a problem
    9/6/2009Price change$240,000-4%$135/sqft
    Source: RE/MAX Associates #5454333 Report a problem
    7/12/2009Price change$250,000+4.2%$141/sqft
    Source: RE/MAX Associates #5454333 Report a problem
    7/6/2009Price change$239,900-4%$135/sqft
    Source: RE/MAX Associates #5454333 Report a problem
    2/12/2009Price change$250,000-3.7%$141/sqft
    Source: iHOUSEWeb Solutions, Inc #5454333 Report a problem
    12/15/2008Listed for sale$259,500$146/sqft
    Source: NCI #5454333 Report a problem

    Public tax history

    YearProperty taxesTax assessment
    2025-- $345,400 +563%
    2024$1,983 +9.4%$52,100
    2023$1,812 -1.7%$52,100
    2022$1,843 +0%$52,100
    2021$1,843 0%$52,100
    2020$1,843 +0.1%$52,100
    2019$1,841 +6.1%$52,100
    2017$1,734 +0.1%$52,100
    2016$1,733 $52,100
    2015$1,733 $52,100
    2014-- $52,100
    2013-- $52,100
    2012-- $52,100
    2011-- $52,100
    2010-- $52,100
    2009-- $52,100
    2008-- $52,100
    2007-- $52,100
    2006-- $52,100 +4%
    2005-- $50,100
    2004-- $50,100
    2003-- $50,100
    2002-- $50,100
    2001-- $50,100
    Find assessor info on the county website

    Neighborhood: 19703

    Nearby schools

    GreatSchools rating
    Schools provided by the listing agent
    • Elementary: CLAYMONT
    • High: MOUNT PLEASANT
    • District: Brandywine New Castl

    Source: The MLS. This data may not be complete. We recommend contacting the local school district to confirm school assignments for this home.

    Get a cash offer in 3 minutes
    Find out how much your home could sell for in as little as 3 minutes with a no-obligation cash offer.
    Estimated market value
    $390,200
    Get a cash offer in 3 minutes
    Find out how much your home could sell for in as little as 3 minutes with a no-obligation cash offer.
    Estimated market value
    $390,200