Wow! Stunning West Point Lake Retreat with 2 homes on one lot. Experience the ultimate in lake living with this rare and versatile property. This unique offering is perfect for a large family, hosting guests, or shared families/ownership. The main residence offers 4 bedrooms (3 on main, 1 lower) along with spacious living areas including a family room, dining room, game room and multiple flex spaces. Enjoy the outdoors with a screened porch, deck, large covered patio, and even an outdoor shower. Connected by a breezeway & deck, the guest house provides a private and comfortable retreat with a main-level master suite, two additional bedrooms downstairs, a full kitchen, family room, private porch, and covered patio- Ideal for extended family or visitors seeking comfort and privacy. Throughout both homes, you'll find features such as hardwood floors, hardi plank siding, generous storage, garden tubs, and laundry rooms . Step outside to enjoy a large, level yard with an easy walk to water. A private path leads to your floating covered dock complete with an upper sun deck and power lift. Additional highlights include a circular driveway, with both a one car garage and a two car garage. There is also the option to purchase an additional lake lot for more space. A MUST SEE to truly appreciate all this property has to offer.
Active
$879,900
5 N Brooks Rd, Lagrange, GA 30240
7beds
5,416sqft
:
Get pre-qualified$5,711/mo
Single Family Residence
Built in 1994
2.5 Acres Lot
$821,700 Zestimate®
$162/sqft
$-- HOA
What's special
- 110 days |
- 326 |
- 12 |
Zillow last checked:
Listing updated:
Listed by:
Ben Yates 706-333-1122,
Coldwell Banker Spinks Brown
Source: GAMLS,MLS#: 10729754
Facts & features
Interior
Bedrooms & bathrooms
- Bedrooms: 7
- Bathrooms: 6
- Full bathrooms: 5
- 1/2 bathrooms: 1
- Main level bathrooms: 2
- Main level bedrooms: 4
Rooms
- Room types: Family Room, Foyer, Game Room, Great Room
Dining room
- Features: Dining Rm/Living Rm Combo, Separate Room
Kitchen
- Features: Breakfast Area, Second Kitchen, Solid Surface Counters
Heating
- Central
Cooling
- Central Air
Appliances
- Included: Cooktop, Dishwasher, Electric Water Heater, Microwave, Oven, Refrigerator
- Laundry: Common Area, Laundry Closet
Features
- Master On Main Level, Separate Shower, Soaking Tub, Walk-In Closet(s)
- Flooring: Carpet, Hardwood, Other, Tile
- Basement: Bath Finished,Daylight,Exterior Entry,Finished,Interior Entry,Unfinished
- Number of fireplaces: 2
- Common walls with other units/homes: No Common Walls
Interior area
- Total structure area: 5,416
- Total interior livable area: 5,416 sqft
- Finished area above ground: 3,608
- Finished area below ground: 1,808
Property
Parking
- Parking features: Attached, Garage, Garage Door Opener, Kitchen Level, Off Street, Parking Pad
- Has attached garage: Yes
- Has uncovered spaces: Yes
Features
- Levels: Two
- Stories: 2
- Patio & porch: Deck, Patio, Porch, Screened
- Exterior features: Dock
- Has view: Yes
- View description: Lake
- Has water view: Yes
- Water view: Lake
- Waterfront features: Corps of Engineers Control, Floating Dock, Lake, Lake Privileges
- Body of water: West Point Lake
- Frontage type: Borders US/State Park,Lakefront,Waterfront
Lot
- Size: 2.5 Acres
- Features: Cul-De-Sac, Level
- Residential vegetation: Partially Wooded
Details
- Additional structures: Covered Dock, Guest House
- Parcel number: 0631 000059
Construction
Type & style
- Home type: SingleFamily
- Architectural style: Ranch
- Property subtype: Single Family Residence
Materials
- Other
- Roof: Composition
Condition
- Resale
- New construction: No
- Year built: 1994
Details
- Warranty included: Yes
Utilities & green energy
- Electric: 220 Volts
- Sewer: Septic Tank
- Water: Public
- Utilities for property: Electricity Available, Water Available
Community & HOA
Community
- Features: None
- Subdivision: none
HOA
- Has HOA: No
- Services included: None
Location
- Region: Lagrange
Financial & listing details
- Price per square foot: $162/sqft
- Tax assessed value: $60,000
- Annual tax amount: $5,983
- Date on market: 4/9/2026
- Cumulative days on market: 110 days
- Listing agreement: Exclusive Right To Sell
- Electric utility on property: Yes
Estimated market value
$821,700
$781,000 - $863,000
$1,617/mo
Price history
| Date | Event | Price |
|---|---|---|
| 4/10/2026 | Listed for sale | $879,900+3419.6%$162/sqft |
Source:  GAMLS #10729754 Report a problem GAMLS #10729754 Report a problem | ||
| 11/10/2005 | Sold | $25,000$5/sqft |
Source: Public Record Report a problem | ||
Public tax history
| Year | Property taxes | Tax assessment |
|---|---|---|
| 2025 | $655 | $24,000 |
| 2024 | $655 | $24,000 |
| 2023 | $655 -2.3% | $24,000 |
| 2022 | $670 +11% | $24,000 +20% |
| 2021 | $603 | $20,000 |
| 2020 | $603 +0% | $20,000 |
| 2019 | $603 0% | $20,000 |
| 2018 | $603 | $20,000 |
| 2017 | $603 | $20,000 +66.5% |
| 2016 | $603 +66.5% | $12,012 |
| 2015 | $362 -0.2% | $12,012 |
| 2014 | $363 -0.2% | $12,012 |
| 2013 | $363 | $12,012 |
Find assessor info on the county website
Monthly payment
Est. payment
Payment breakdown
Explore the cost of this home by adjusting the details. Changes won't be saved.Climate risks
Neighborhood: 30240
Nearby schools
GreatSchools rating
- 8/10Hillcrest Elementary SchoolGrades: PK-5Distance: 0.8 mi
- 6/10Gardner-Newman Middle SchoolGrades: 6-8Distance: 4.6 mi
- 7/10Lagrange High SchoolGrades: 9-12Distance: 4.6 mi
Schools provided by the listing agent
- Middle: Gardner Newman
- High: Lagrange
Source: GAMLS. This data may not be complete. We recommend contacting the local school district to confirm school assignments for this home.
- $370,4003 bd3 ba2k sqft2 N Brooks Rd, Lagrange, GA 30240Off Market
- $551,2004 bd4 ba2.6k sqft20 N Brooks Rd, Lagrange, GA 30240Off Market
- $550,0003 bd3 ba2.1k sqft24 N Brooks Rd, Lagrange, GA 30240Sold
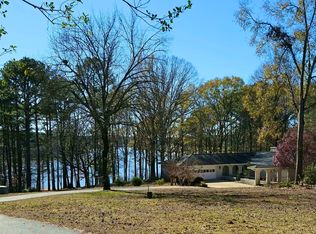
- $51,800-- bd-- ba-- sqft5 N Brooks Rd, Lagrange, GA 30240Off Market
- $25,500-- bd-- ba-- sqft5 N Brooks Rd, Lagrange, GA 30240Off Market
- $557,6003 bd3 ba2k sqft5-9 N Brooks Rd, Lagrange, GA 30240Off Market
- $210,5003 bd2 ba2.1k sqft179 N Brooks Rd, Lagrange, GA 30240Off Market
- $477,6005 bd3 ba2.6k sqft58 N Brooks Rd, Lagrange, GA 30240Off Market
A local agent can set up tours, give advice and negotiate with sellers.
A local lender can help you make sure your offer is ready when you are.
Similar homes
- $917,4005 bd5 ba4.8k sqft209 River Oaks Dr, Lagrange, GA 30240Active

 MLS ID #10807722, Team Nicole, RE/MAX Results. GAMLS
 - $824,0006 bd5 ba5.3k sqft205 River Oaks Dr, Lagrange, GA 30240Active
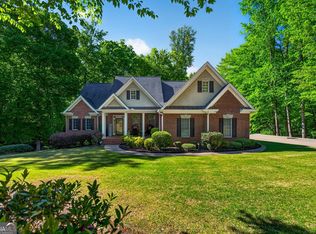 MLS ID #10714867, Alynda T Jones, J.T. Jones & Associates Realty. GAMLS
 - $549,9004 bd5 ba4.4k sqft103 Windridge Dr, Lagrange, GA 30240Active
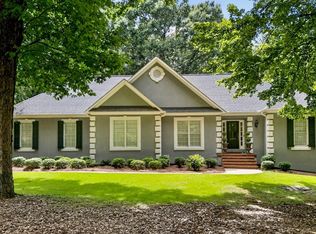 MLS ID #10812391, Team Nicole, RE/MAX Results. GAMLS
 - $750,0005 bd5 ba5.6k sqft103 Woodchase Dr, Lagrange, GA 30240Active
 MLS ID #10789828, Kendall Butler, F.L.I. Properties. GAMLS
 - $819,9005 bd5 ba5.1k sqft1017 Riverside Dr, Lagrange, GA 30240ActiveMLS ID #10730414, Sydney Cook Horne, Go Realty. GAMLS
- $699,9005 bd5 ba7.6k sqft117 Woodchase Dr, Lagrange, GA 30240ActiveMLS ID #10764051, Rob Upchurch, RE/MAX Results. GAMLS
- $624,9005 bd4 ba4.8k sqft638 Cameron Mill Rd, Lagrange, GA 30240ActiveMLS ID #10699343, Rob Upchurch, RE/MAX Results. GAMLS
- $629,0006 bd4 ba4k sqft910 Piney Woods Dr, Lagrange, GA 30240ActiveMLS ID #10737151, Alynda T Jones, J.T. Jones & Associates Realty. GAMLS
- $599,9006 bd4 ba3.6k sqft110 Pond View Point, Lagrange, GA 30240For Sale
 MLS ID #7720955, Tammy McGrath, Heartland Real Estate, LLC. FMLS GA
 - $735,0004 bd5 ba3.2k sqft165 Riverbend Dr, Lagrange, GA 30240ActiveMLS ID #10780741, Robin Olinger, Coldwell Banker Spinks Brown. GAMLS
- $549,0004 bd3 ba2.8k sqft101 Deal Dr, Lagrange, GA 30240ActiveMLS ID #10692480, Team Nicole, RE/MAX Results. GAMLS
- $625,0006 bd5 ba4.3k sqft4004 White Oak Ln, Lagrange, GA 30240ActiveMLS ID #10758776, Angela L Cotton-Jones, Go Realty. GAMLS
- $559,0005 bd4 ba3.9k sqft107 Cameron Pointe Dr, Lagrange, GA 30240ActiveMLS ID #10782747, Suellen Cofield, Southern Classic Realtors. GAMLS
- $1,029,0004 bd4 ba4.1k sqft394 Ferrell Tatum Rd, Lagrange, GA 30240ActiveMLS ID #10782906, Team Nicole, RE/MAX Results. GAMLS
- $599,0005 bd5 ba6.3k sqft107 Windridge Dr, Lagrange, GA 30240ActiveMLS ID #10495483, Linda Daniel, Daniel Realty & Insurance Agency. GAMLS
- $529,9004 bd3 ba4k sqft2005 Foxcroft Dr, Lagrange, GA 30240ActiveMLS ID #10707020, Joel Upchurch, RE/MAX Results. GAMLS
- $515,0004 bd4 ba3.4k sqft506 Riverside Dr, Lagrange, GA 30240ActiveMLS ID #10776651, Angela L Cotton-Jones, Go Realty. GAMLS
- $699,9004 bd4 ba2.8k sqft118 Sunny Point Cir, Lagrange, GA 30240ActiveMLS ID #10789634, Team Nicole, RE/MAX Results. GAMLS
- $469,9004 bd5 ba3.8k sqft501 Pineview Ter, Lagrange, GA 30240ActiveMLS ID #10753572, Kelsey Sweet, Go Realty. GAMLS
- $475,0005 bd3 ba3.4k sqft155 Indian Bend Dr, Lagrange, GA 30240ActiveMLS ID #10791423, Stephanie Smith, Select Premium Properties, Inc. GAMLS
