Skip main navigation
Sold for $250,000
  • $250,000

    5 N East Ave, Baltimore, MD 21224

    3beds
    1,860sqft
    Townhouse
    Built in 1920
    -- sqft lot
    $250,000 Zestimate®
    $134/sqft
    $2,657 Estimated rent

    Home value

    $250,000

    $228,000 - $275,000

    $2,657/mo

    Zestimate® history
    Loading
    Loading...

    Owner options

    List your home for rent

    $2,657/mo

    Rent Zestimate®

    Find your next renter with Zillow Rental Manager. Plus, with online applications, you can quickly screen prospective tenants – for free.

    Learn more

    $2,657/mo

    Rent Zestimate®

    Refinance and save

    $1,683/mo

    Est. payment

    Refinancing to a lower rate could help reduce your monthly payments and save thousands over the life of the loan.

    See today's rates

    $1,683/mo

    Est. payment

    Explore your selling options

    Work with a Zillow partner agent

    Leverage their expertise and Zillow's premium Showcase listings to get your home seen by more buyers.

    Get started

    List with your own agent

    Get your home in front of millions of buyers by listing it on Zillow.

    Learn how to do it

    Sell it yourself

    Take full control of how buyers see your home on Zillow by listing For Sale by Owner (FSBO).

    List your home

    What's special

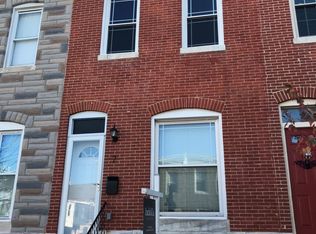
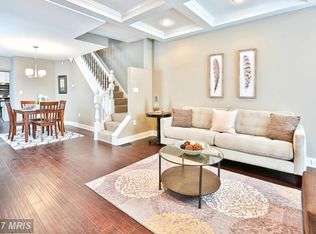
    Step through the front door at 5 N East Ave, and you’ll know - you’re home. Perfectly positioned just blocks from Baltimore’s beloved Patterson Park, this beautifully updated home offers an enviable location paired with equally desirable features. Inside, you’re welcomed by an open layout designed for both effortless everyday living and easy entertaining. Imagine friends and family gathering in awe of the rich wood flooring, chair rails, crown molding, and soft recessed lighting that define the main level. They’ll naturally gravitate toward the kitchen island, admiring the granite countertops, stainless steel appliances, and modern cabinetry. You’ll love deciding between hosting a cozy dinner in your dining space or a more relaxed evening on your private rear patio, just beyond the back door. When the night winds down, retreat upstairs where you’ll find a truly special layout with TWO PRIMARY SUITES, each offering its own beautifully remodeled en-suite bathroom, creating the perfect balance of comfort and privacy. Need more space? The lower level delivers. The expansive finished basement easily accommodates a third bedroom plus flexible space for a home theater, office, workout area…the possibilities are endless! With Spring in full swing, you’ll enjoy being just five blocks from Patterson Park, where scenic trails, a dog park, tennis courts, a lake, and vibrant community events await. Just 1.5 miles away, Canton Crossing offers an array of shops and dining, along with Target and Harris Teeter for everyday convenience. Only 2.4 miles to Baltimore’s Inner Harbor, with easy access to I-95, I-695, and I-895 for commuting. 2018 HVAC and water heater. 2025 roof with warranty! Eligible employees of Johns Hopkins University and Hospital may qualify for a $5,000 Live Near Your Work Grant - ask listing agent for details.

    Zillow last checked:

    Listing updated:

    Listed by:

    Jamie Koehler 443-604-5875,

    Cummings & Co. Realtors

    Bought with:

    Darren Franklin, 669954

    Berkshire Hathaway HomeServices PenFed Realty

    Source: Bright MLS,MLS#: MDBA2210080MLS Logo

    Facts & features

    Interior

    Bedrooms & bathrooms
    • Bedrooms: 3
    • Bathrooms: 3
    • Full bathrooms: 2
    • 1/2 bathrooms: 1
    • Main level bathrooms: 1
    Rooms
    • Room types: Living Room, Dining Room, Primary Bedroom, Bedroom 3, Kitchen, Laundry, Bonus Room, Primary Bathroom, Half Bath
    Primary bedroom
    • Level: Upper
    Primary bedroom
    • Level: Upper
    Bedroom 3
    • Level: Lower
    Primary bathroom
    • Level: Upper
    Primary bathroom
    • Level: Upper
    Bonus room
    • Level: Lower
    Dining room
    • Level: Main
    Half bath
    • Level: Main
    Kitchen
    • Level: Main
    Laundry
    • Level: Main
    Living room
    • Level: Main
    Heating
    • Forced Air, Natural Gas
    Cooling
    • Central Air, Electric
    Appliances
    • Included: Dishwasher, Disposal, Exhaust Fan, Microwave, Oven/Range - Gas, Range Hood, Refrigerator, Stainless Steel Appliance(s), Cooktop, Water Heater, Electric Water Heater
    • Laundry: Main Level, Hookup, Laundry Room
    Features
    • Bathroom - Tub Shower, Ceiling Fan(s), Combination Dining/Living, Combination Kitchen/Dining, Crown Molding, Dining Area, Family Room Off Kitchen, Open Floorplan, Eat-in Kitchen, Kitchen - Gourmet, Kitchen Island, Kitchen - Table Space, Primary Bath(s), Recessed Lighting, Upgraded Countertops, Chair Railings, Dry Wall
    • Flooring: Ceramic Tile, Engineered Wood, Carpet, Wood
    • Basement: Connecting Stairway,Partial,Heated,Improved,Interior Entry,Partially Finished,Space For Rooms,Windows
    • Has fireplace: No
    Interior area
    • Total structure area: 1,860
    • Total interior livable area: 1,860 sqft
    • Finished area above ground: 1,310
    • Finished area below ground: 550

    Property

    Parking
    • Parking features: On Street
    • Has uncovered spaces: Yes
    Accessibility
    • Accessibility features: None
    Features
    • Levels: Three
    • Stories: 3
    • Patio & porch: Patio
    • Exterior features: Lighting, Rain Gutters
    • Pool features: None
    • Fencing: Chain Link,Masonry/Stone,Partial,Back Yard,Wood
    • Has view: Yes
    • View description: Street
    Lot
    • Features: Interior Lot, Middle Of Block
    Details
    • Additional structures: Above Grade, Below Grade
    • Parcel number: 0326141733 041
    • Zoning: 0
    • Special conditions: Standard

    Construction

    Type & style
    • Home type: Townhouse
    • Architectural style: Federal
    • Property subtype: Townhouse
    Materials
    • Concrete, Other
    • Foundation: Other
    Condition
    • Excellent
    • New construction: No
    • Year built: 1920

    Utilities & green energy

    • Sewer: Public Sewer
    • Water: Public

    Community & HOA

    Community
    • Security: Carbon Monoxide Detector(s), Main Entrance Lock, Smoke Detector(s)
    • Subdivision: Highlandtown
    HOA
    • Has HOA: No
    Location
    • Region: Baltimore
    • Municipality: Baltimore City

    Financial & listing details

    • Price per square foot: $134/sqft
    • Tax assessed value: $157,100
    • Annual tax amount: $3,457
    • Date on market: 4/8/2026
    • Listing agreement: Exclusive Right To Sell
    • Inclusions: Refrigerator, Stove, Dishwasher, Microwave
    • Exclusions: Furniture
    • Ownership: Ground Rent

    Price history

    DateEventPrice
    7/27/2026Sold$250,000$134/sqft
    Source: Bright MLS #MDBA2210080 Report a problem
    6/15/2026Pending sale$250,000$134/sqft
    Source: Bright MLS #MDBA2210080 Report a problem
    5/18/2026Listed for sale$250,000-9.1%$134/sqft
    Source: Bright MLS #MDBA2210080 Report a problem
    5/1/2026Listing removed$274,900$148/sqft
    Source: Bright MLS #MDBA2210080 Report a problem
    4/23/2026Price change$274,900-1.5%$148/sqft
    Source: Bright MLS #MDBA2210080 Report a problem
    4/8/2026Price change$279,000-3.8%$150/sqft
    Source: Bright MLS #MDBA2210080 Report a problem
    1/29/2026Listed for sale$290,000+26.6%$156/sqft
    Source: Bright MLS #MDBA2198074 Report a problem
    9/11/2024Listing removed$2,000$1/sqft
    Source: Zillow Rentals Report a problem
    8/24/2024Price change$2,000-4.8%$1/sqft
    Source: Zillow Rentals Report a problem
    8/1/2024Listed for rent$2,100+7.7%$1/sqft
    Source: Zillow Rentals Report a problem
    8/9/2022Listing removed--
    Source: Zillow Rental Manager Report a problem
    8/1/2022Listed for rent$1,950+25.8%$1/sqft
    Source: Zillow Rental Manager Report a problem
    9/17/2019Listing removed$1,550$1/sqft
    Source: Ikos Report a problem
    9/5/2019Listing removed$229,000$123/sqft
    Source: UnionPlus Realty, Inc. #MDBA482694 Report a problem
    9/4/2019Listed for sale$229,000-8%$123/sqft
    Source: UnionPlus Realty, Inc. #MDBA482694 Report a problem
    8/17/2019Listed for rent$1,550-3.1%$1/sqft
    Source: Ikos Holdings, Inc. Report a problem
    2/11/2019Listing removed$1,600$1/sqft
    Source: Northcrest Realty, INC #MDBA305472 Report a problem
    2/10/2019Price change$1,600-4.5%$1/sqft
    Source: Northcrest Realty, INC #MDBA305472 Report a problem
    1/15/2019Price change$1,675-1.5%$1/sqft
    Source: Ikos Holdings, Inc. Report a problem
    11/10/2018Price change$1,700-12.8%$1/sqft
    Source: Northcrest Realty, INC #MDBA101610 Report a problem
    11/7/2018Listing removed$249,000$134/sqft
    Source: UnionPlus Realty, Inc. #1009957004 Report a problem
    11/2/2018Listed for sale$249,000+192.9%$134/sqft
    Source: UnionPlus Realty, Inc. #1009957004 Report a problem
    11/1/2018Listed for rent$1,950$1/sqft
    Source: UnionPlus Realty, Inc. #MDBA100460 Report a problem
    12/4/2017Listing removed$85,000$46/sqft
    Source: Long & Foster Real Estate, Inc. #BA10084966 Report a problem
    11/15/2017Pending sale$85,000$46/sqft
    Source: Long & Foster Real Estate, Inc. #BA10084966 Report a problem
    10/24/2017Listed for sale$85,000+65.4%$46/sqft
    Source: Long & Foster Real Estate, Inc. #BA10084966 Report a problem
    10/30/2003Sold$51,388-6.6%$28/sqft
    Source: Public Record Report a problem
    11/28/2001Sold$55,000+57.1%$30/sqft
    Source: Public Record Report a problem
    8/24/2000Sold$35,000+75.9%$19/sqft
    Source: Public Record Report a problem
    2/27/1995Sold$19,900$11/sqft
    Source: Public Record Report a problem

    Public tax history

    YearProperty taxesTax assessment
    2025-- $146,500 +1.9%
    2024$3,392 +2%$143,733 +2%
    2023$3,327 +2%$140,967 +2%
    2022$3,262 +2.4%$138,200 +2.4%
    2021$3,184 +2.5%$134,900 +2.5%
    2020$3,106 +2.6%$131,600 +2.6%
    2019$3,028 $128,300
    2018$3,028 $128,300
    2017$3,028 +4.2%$128,300
    2016$2,906 $128,300 +1.5%
    2015$2,906 $126,433 +1.5%
    2014$2,906 $124,567 +1.5%
    2013-- $122,700
    2012-- $122,700
    2011-- $122,700 -24.7%
    2010-- $163,010 +27%
    2009-- $128,386 +36.9%
    2008-- $93,763 +58.5%
    2007-- $59,140 +11.5%
    2006-- $53,032 +13%
    2005-- $46,926 +15%
    2004-- $40,820 +3%
    2003-- $39,642 +3.1%
    2002-- $38,466 +3.2%
    2001-- $37,290
    Find assessor info on the county website

    Neighborhood: Patterson Park

    Nearby schools

    GreatSchools rating
    Schools provided by the listing agent
    • District: Baltimore City Public Schools

    Source: Bright MLS. This data may not be complete. We recommend contacting the local school district to confirm school assignments for this home.

    Get a cash offer in 3 minutes
    Find out how much your home could sell for in as little as 3 minutes with a no-obligation cash offer.
    Estimated market value
    $250,000
    Get a cash offer in 3 minutes
    Find out how much your home could sell for in as little as 3 minutes with a no-obligation cash offer.
    Estimated market value
    $250,000