Photos don't do it justice, come and see it for yourself! Bright and airy, meticulously updated & fully furnished 2-bedroom home in the vibrant 55+ community, Alameda Isles. Beautifully updated, turnkey furnished 2-bedroom, 2-bath home designed for both comfort and style. Every detail was thoughtfully selected to provide a luxurious yet easy care lifestyle. Step inside to find an open, inviting layout featuring laminate flooring throughout the main living areas and ceramic tile in the kitchen and baths. The spacious living room flows seamlessly into the dining area, which includes a built-in cabinet for added storage and display. The modern kitchen is a chef’s delight, boasting abundant cabinetry with soft-close doors and drawers, granite countertops, stainless steel appliances, a wine fridge, and a high-end stove fan. A cozy coffee nook completes this impressive space. Both bedrooms are generously sized, each offering walk-in closets, while the primary suite includes an additional double closet for extra convenience. The updated bathrooms showcase fully tiled shower enclosures with custom glass doors, ceramic flooring, and upgraded vanities. Enjoy year-round comfort in the air-conditioned Florida room, featuring ceramic tile flooring, blinds on all windows and doors, and stylish faux-wicker furnishings with a glass-top dining set and side tables. Double doors to the space provide secure access for a golf cart too! The home also has a tiled workshop and laundry room complete with a utility sink and ample storage. Exterior highlights include Bahama shutters on all windows, a paver driveway, and a low-maintenance yard with stone landscaping. A private well services all the plants, including the potted ones, ensuring lush greenery with minimal effort. Relax or entertain on the rear patio, which offers privacy from the street and features a four-burner BBQ grill with a granite countertop serving area; perfect for outdoor dining. With crown molding throughout, Levelor blinds on every window, and premium furnishings included, this move-in-ready home combines sophistication with ease of living. We haven’t even talked about the incredible amenities yet! This vibrant waterfront community offers direct access to the Intracoastal Waterway, with boat slips available for rent on a first-come, first-served basis. You can even add a boat lift to your rented slip for added convenience. The community center sits on the water, providing beautiful views while you enjoy the pool, clubhouse, shuffleboard courts, and tennis and pickleball courts. Stay active in the fully equipped fitness center, which even includes a sauna for post-workout relaxation. For those who love creativity, there’s a craft room stocked with supplies, and it even features two kilns! A library and billiards room provide quiet and social spaces. At the front of the community, Pine Park features bocce ball, a basketball hoop, and picnic tables that host regular community gatherings. Rarely seen, Alameda Isles offers a woodshop and metal shop for owners enjoyment. Beyond the impressive amenities, the community comes alive with monthly social activities, making it easy to meet neighbors and get involved. There’s truly something for everyone in this friendly, amenity-rich coastal community! So what are you waiting for? Schedule you showing today!
Sold for $227,000
$227,000
5 N ESPLANADE STREET, ENGLEWOOD, FL 34223
2beds
1,392sqft
Manufactured Home, Single Family Residence
Built in 1977
4,429 Square Feet Lot
$208,600 Zestimate®
$163/sqft
$3,070 Estimated rent
Home value
$208,600
$198,000 - $219,000
$3,070/mo
Zestimate® history
Owner options
List your home for rent
$3,070/mo
Rent Zestimate®
Find your next renter with Zillow Rental Manager. Plus, with online applications, you can quickly screen prospective tenants – for free.
$3,070/mo
Rent Zestimate®
Refinance and save
$1,892/mo
Est. payment
Refinancing to a lower rate could help reduce your monthly payments and save thousands over the life of the loan.
$1,892/mo
Est. payment
Explore your selling options
Work with a Zillow partner agent
Leverage their expertise and Zillow's premium Showcase listings to get your home seen by more buyers.
Get startedList with your own agent
Get your home in front of millions of buyers by listing it on Zillow.
Learn how to do itSell it yourself
Take full control of how buyers see your home on Zillow by listing For Sale by Owner (FSBO).
List your homeWhat's special
Granite countertopsHigh-end stove fanOpen inviting layoutBright and airyModern kitchenAir-conditioned florida roomStainless steel appliances
Zillow last checked:
Listing updated:
Listed by:
Charlyn Clements 941-468-3220,
EXIT KING REALTY 941-497-6060
Bought with:
Charlyn Clements, 3348744
EXIT KING REALTY
Source: Stellar MLS,MLS#: N6141207 Originating MLS: Venice
Originating MLS: Venice
Facts & features
Interior
Bedrooms & bathrooms
- Bedrooms: 2
- Bathrooms: 2
- Full bathrooms: 2
Primary bedroom
- Features: Walk-In Closet(s)
- Level: First
- Area: 204 Square Feet
- Dimensions: 12x17
Bedroom 1
- Features: Walk-In Closet(s)
- Level: First
- Area: 143 Square Feet
- Dimensions: 11x13
Primary bathroom
- Level: First
- Area: 78 Square Feet
- Dimensions: 6x13
Bathroom 1
- Level: First
- Area: 32 Square Feet
- Dimensions: 4x8
Dining room
- Level: First
- Area: 168 Square Feet
- Dimensions: 12x14
Florida room
- Level: First
- Area: 275 Square Feet
- Dimensions: 25x11
Kitchen
- Level: First
- Area: 176 Square Feet
- Dimensions: 11x16
Living room
- Level: First
- Area: 253 Square Feet
- Dimensions: 11x23
Workshop
- Level: First
- Area: 198 Square Feet
- Dimensions: 11x18
Heating
- Electric
Cooling
- Central Air
Appliances
- Included: Dishwasher, Disposal, Dryer, Electric Water Heater, Microwave, Range, Range Hood, Refrigerator, Washer, Wine Refrigerator
- Laundry: Other
Features
- Crown Molding, Kitchen/Family Room Combo, Living Room/Dining Room Combo, Solid Surface Counters, Walk-In Closet(s)
- Flooring: Luxury Vinyl, Tile
- Windows: Window Treatments
- Has fireplace: No
Interior area
- Total structure area: 2,078
- Total interior livable area: 1,392 sqft
Property
Parking
- Total spaces: 1
- Parking features: Carport
- Carport spaces: 1
Features
- Levels: One
- Stories: 1
- Patio & porch: Enclosed
- Exterior features: Irrigation System, Boat Slip
- On waterfront: Yes
- Waterfront features: Canal Front, Waterfront, Saltwater Canal Access
Lot
- Size: 4,429 Square Feet
Details
- Parcel number: 0486072042
- Zoning: RMH
- Special conditions: None
Construction
Type & style
- Home type: MobileManufactured
- Property subtype: Manufactured Home, Single Family Residence
Materials
- Vinyl Siding
- Foundation: Crawlspace
- Roof: Roof Over
Condition
- New construction: No
- Year built: 1977
Utilities & green energy
- Sewer: Public Sewer
- Water: Public
- Utilities for property: Cable Connected, Electricity Connected, Phone Available, Public, Sewer Connected, Sprinkler Well, Street Lights, Water Connected
Community & HOA
Community
- Features: Boat Slip, Canal Front, Dock, Fishing, Intracoastal Waterway, Water Access, Waterfront, Buyer Approval Required, Clubhouse, Community Mailbox, Deed Restrictions, Fitness Center, Gated Community - No Guard, Golf Carts OK, Irrigation-Reclaimed Water, Park, Pool, Tennis Court(s)
- Pet fee: $0 monthly
- Senior community: Yes
- Subdivision: ALAMEDA ISLES
HOA
- Has HOA: Yes
- Amenities included: Cable TV, Clubhouse, Fitness Center, Gated, Park, Pickleball Court(s), Pool, Sauna, Shuffleboard Court, Spa/Hot Tub, Storage, Tennis Court(s)
- Services included: Cable TV, Common Area Taxes, Community Pool, Reserve Fund, Insurance, Internet, Maintenance Grounds, Manager, Pool Maintenance, Private Road, Recreational Facilities
- HOA fee: $318 monthly
- HOA name: Kelly - Pinnacle Management
- HOA phone: 941-474-5079
Location
- Region: Englewood
Financial & listing details
- Price per square foot: $163/sqft
- Tax assessed value: $146,900
- Annual tax amount: $2,373
- Date on market: 11/4/2025
- Cumulative days on market: 83 days
- Listing terms: Cash,Conventional
- Ownership: Co-op
- Total actual rent: 0
- Electric utility on property: Yes
- Road surface type: Asphalt, Paved
- Body type: Double Wide
Price history
| Date | Event | Price |
|---|---|---|
| 2/26/2026 | Sold | $227,000$163/sqft |
Source:  Stellar MLS #N6141207 Report a problem Stellar MLS #N6141207 Report a problem | ||
| 1/26/2026 | Pending sale | $227,000$163/sqft |
Source: Stellar MLS #N6141207 Report a problem | ||
| 11/4/2025 | Listed for sale | $227,000-2.9%$163/sqft |
Source: Stellar MLS #N6141207 Report a problem | ||
| 4/11/2025 | Listing removed | $233,900$168/sqft |
Source: Stellar MLS #N6137604 Report a problem | ||
| 3/29/2025 | Price change | $233,900-6.4%$168/sqft |
Source: Stellar MLS #N6137604 Report a problem | ||
| 3/6/2025 | Listed for sale | $250,000$180/sqft |
Source: Stellar MLS #N6137604 Report a problem | ||
Public tax history
| Year | Property taxes | Tax assessment |
|---|---|---|
| 2025 | $2,355 -0.7% | $146,900 +4.4% |
| 2024 | $2,373 +6.2% | $140,770 +10% |
| 2023 | $2,234 +8.5% | $127,973 +10% |
| 2022 | $2,059 +14.1% | $116,339 +10% |
| 2021 | $1,805 +1.4% | $105,763 +10% |
| 2020 | $1,780 +9.6% | $96,148 +10% |
| 2019 | $1,624 | $87,407 -20.5% |
| 2018 | $1,624 +4.8% | $109,900 +52.1% |
| 2017 | $1,550 +38.4% | $72,237 -15.9% |
| 2016 | $1,120 -16% | $85,900 +43.9% |
| 2015 | $1,333 +20.3% | $59,700 +5.3% |
| 2014 | $1,108 +2% | $56,700 |
| 2013 | $1,086 -1% | $56,700 -2.7% |
| 2012 | $1,097 +0.2% | $58,300 -1.5% |
| 2011 | $1,096 -10% | $59,200 -11.2% |
| 2010 | $1,217 +66.4% | $66,700 -0.2% |
| 2009 | $731 | $66,814 +0.1% |
| 2008 | $731 -8% | $66,747 +3% |
| 2007 | $795 | $64,803 +2.5% |
| 2006 | -- | $63,222 +3% |
| 2005 | -- | $61,381 +3% |
| 2004 | $760 +0.6% | $59,593 +1.9% |
| 2003 | $755 -5% | $58,482 +2.4% |
| 2002 | $795 +6.6% | $57,111 +1.6% |
| 2001 | $746 +2.3% | $56,212 +3% |
| 2000 | $729 | $54,575 |
Find assessor info on the county website
Neighborhood: 34223
Nearby homes
- $134,1002 bd2 ba1.3k sqft3 N Esplanade St, Englewood, FL 34223Off Market
- $117,4002 bd2 ba960 sqft7 N Esplanade St, Englewood, FL 34223Off Market
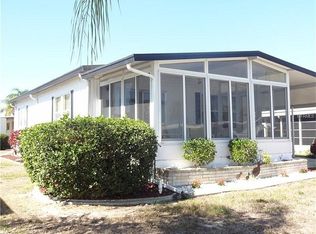
- $157,4002 bd2 ba1.1k sqft6 N Flora Vista St, Englewood, FL 34223Off Market
- $210,9002 bd2 ba1.1k sqft6 N Flora Vista St #ASSOC, Englewood, FL 34223Off Market
- $145,0002 bd2 ba1.1k sqft4 N Flora Vista St, Englewood, FL 34223Sold
- $193,3002 bd2 ba1k sqft8 N Flora Vista St, Englewood, FL 34223Off Market
- $226,1002 bd2 ba1.8k sqft6 N Esplanade St, Englewood, FL 34223Off Market
- $143,8002 bd2 ba1.1k sqft9 N Esplanade St, Englewood, FL 34223Off Market
Nearby schools
GreatSchools rating
- 9/10Englewood Elementary SchoolGrades: PK-5Distance: 2.3 mi
- 7/10Venice Middle SchoolGrades: 6-8Distance: 5.8 mi
- 8/10STATE COLLEGE OF FLA COLLEGIATE SCHOOL-VENICE-0122Grades: 9-12Distance: 4.9 mi
Get a cash offer in 3 minutes
Find out how much your home could sell for in as little as 3 minutes with a no-obligation cash offer.
Estimated market value
$208,600
Get a cash offer in 3 minutes
Find out how much your home could sell for in as little as 3 minutes with a no-obligation cash offer.
Estimated market value
$208,600
- Florida
- Sarasota County
- Englewood
- 34223
- 5 N ESPLANADE STREET
Nearby cities
Nearby zip codes
Other Englewood Topics
