NEW TO THE MARKET!!! Welcome home to this beautifully updated 3-bedroom, 3-bathroom property situated on a desirable corner lot. Featuring an open floor plan that seamlessly connects the kitchen and living room, which is perfect for both everyday living and entertaining. Recent updates include brand new carpeting and fresh paint throughout the entire house, giving the home a clean, modern feel that is truly move-in ready. The home also features a fully finished basement providing plenty of extra living space that can be used as a family room, recreation area, home office or guest space. Can enjoy the fenced in back yard with a concrete patio off the back of the home - perfect for relaxing, grilling, or hosting gatherings. With its great layout, recent updates, and prime corner location , this home offers the space, comfort and features buyers are looking for. **ALL appliances stay.** Open House 3/14/26 11-1pm. Seller will be reviewing offers Monday 3/16. In the event of multiple offers please have offers turned in by 3/15 @ 7PM. Sellers reserves the right to accept an offer prior.
Closed
Listed by: RE/MAX Alliance • Jaclyn Delaney • Contact: 618-779-0314
Bought with: Century 21 Bailey & Company
$265,000
5 N Harvest Crest Ct, Highland, IL 62249
3beds
1,984sqft
Single Family Residence
Built in 2006
4,791 Square Feet Lot
$267,400 Zestimate®
$134/sqft
$2,317 Estimated rent
Home value
$267,400
$241,000 - $297,000
$2,317/mo
Zestimate® history
Owner options
List your home for rent
$2,317/mo
Rent Zestimate®
Find your next renter with Zillow Rental Manager. Plus, with online applications, you can quickly screen prospective tenants – for free.
$2,317/mo
Rent Zestimate®
Refinance and save
$1,876/mo
Est. payment
Refinancing to a lower rate could help reduce your monthly payments and save thousands over the life of the loan.
$1,876/mo
Est. payment
Explore your selling options
Work with a Zillow partner agent
Leverage their expertise and Zillow's premium Showcase listings to get your home seen by more buyers.
Get startedList with your own agent
Get your home in front of millions of buyers by listing it on Zillow.
Learn how to do itSell it yourself
Take full control of how buyers see your home on Zillow by listing For Sale by Owner (FSBO).
List your homeWhat's special
Brand new carpetingPrime corner locationDesirable corner lotGreat layoutAll appliances stay
Zillow last checked:
Listing updated:
Listed by:
Jaclyn Delaney 618-779-0314,
RE/MAX Alliance
Bought with:
Kenbra Knight
Century 21 Bailey & Company
Source: MARIS,MLS#: 26013712 Originating MLS: Southwestern Illinois Board of REALTORS
Originating MLS: Southwestern Illinois Board of REALTORSFacts & features
Interior
Bedrooms & bathrooms
- Bedrooms: 3
- Bathrooms: 3
- Full bathrooms: 3
- Main level bathrooms: 2
- Main level bedrooms: 2
Primary bedroom
- Features: Floor Covering: Carpeting
- Level: Main
- Area: 149.5
- Dimensions: 13x11.5
Bedroom
- Features: Floor Covering: Vinyl
- Level: Main
- Area: 132
- Dimensions: 11x12
Bedroom 2
- Features: Floor Covering: Carpeting
- Level: Basement
Primary bathroom
- Features: Floor Covering: Vinyl
- Level: Main
- Area: 45
- Dimensions: 5x9
Bathroom
- Features: Floor Covering: Vinyl
- Level: Main
- Area: 45
- Dimensions: 5x9
Bathroom 2
- Features: Floor Covering: Vinyl
- Level: Basement
Basement
- Features: Floor Covering: Carpeting
- Level: Basement
Kitchen
- Features: Floor Covering: Vinyl
- Level: Main
- Area: 156
- Dimensions: 12x13
Laundry
- Features: Floor Covering: Vinyl
- Level: Main
- Area: 15
- Dimensions: 3x5
Living room
- Features: Floor Covering: Carpeting
- Level: Main
- Area: 221
- Dimensions: 13x17
Heating
- Forced Air
Cooling
- Central Air
Appliances
- Included: Stainless Steel Appliance(s)
- Laundry: Main Level
Features
- Flooring: Carpet, Vinyl
- Basement: Finished
- Has fireplace: No
Interior area
- Total structure area: 1,984
- Total interior livable area: 1,984 sqft
- Finished area above ground: 1,122
- Finished area below ground: 862
Property
Parking
- Total spaces: 2
- Parking features: Garage - Attached
- Attached garage spaces: 2
Features
- Levels: One
- Fencing: Vinyl
Lot
- Size: 4,791 Square Feet
- Features: Corner Lot
Details
- Parcel number: 022183114302023.01C
- Special conditions: Standard
Construction
Type & style
- Home type: SingleFamily
- Architectural style: Ranch
- Property subtype: Single Family Residence
Materials
- Brick, Vinyl Siding
Condition
- Year built: 2006
Utilities & green energy
- Electric: Other
- Sewer: Public Sewer
- Water: Public
- Utilities for property: Cable Available
Community & HOA
Community
- Subdivision: Autumn Crest Add 01
HOA
- Has HOA: No
Location
- Region: Highland
Financial & listing details
- Price per square foot: $134/sqft
- Tax assessed value: $172,530
- Annual tax amount: $3,350
- Date on market: 3/11/2026
- Cumulative days on market: 44 days
- Listing terms: Cash,Conventional,FHA,VA Loan
Price history
| Date | Event | Price |
|---|---|---|
| 4/24/2026 | Sold | $265,000-5.3%$134/sqft |
Source:  MARIS #26013712 Report a problem MARIS #26013712 Report a problem | ||
| 3/23/2026 | Contingent | $279,900$141/sqft |
Source: MARIS #26013712 Report a problem | ||
| 3/11/2026 | Listed for sale | $279,900+558.6%$141/sqft |
Source: MARIS #26013712 Report a problem | ||
| 2/2/2022 | Listing removed | -- |
Source:  RE/MAX International Report a problem RE/MAX International Report a problem | ||
| 1/29/2021 | Listed for sale | $42,500+13.3%$21/sqft |
Source: RE/MAX Alliance #21005191 Report a problem | ||
| 6/8/2017 | Listing removed | $37,500$19/sqft |
Source: Coldwell Banker Brown Realtors #16054940 Report a problem | ||
| 8/3/2016 | Listed for sale | $37,500-1.3%$19/sqft |
Source: Coldwell Banker Brown Realtors #16054940 Report a problem | ||
| 5/2/2015 | Listing removed | $38,000$19/sqft |
Source: COLDWELL BANKER BROWN - HIGHLAND #4216160 Report a problem | ||
| 11/8/2013 | Listed for sale | $38,000-72.9%$19/sqft |
Source: Coldwell Banker Brown Realtors #4216160 Report a problem | ||
| 4/4/2007 | Sold | $140,000$71/sqft |
Source: Public Record Report a problem | ||
Public tax history
| Year | Property taxes | Tax assessment |
|---|---|---|
| 2024 | -- | $57,510 +11% |
| 2023 | -- | $51,790 +8.3% |
| 2022 | -- | $47,830 +7.7% |
| 2021 | -- | $44,400 +3.9% |
| 2020 | -- | $42,720 +3.6% |
| 2019 | $2,454 | $41,250 +5.4% |
| 2018 | -- | $39,150 |
| 2017 | $2,383 +3.4% | $39,150 |
| 2016 | $2,305 | $39,150 +1.1% |
| 2015 | $2,305 | $38,740 |
| 2014 | $2,305 | $38,740 |
| 2013 | $2,305 | $38,740 -4.3% |
| 2012 | -- | $40,490 -12.5% |
| 2011 | -- | $46,300 |
| 2010 | -- | $46,300 +1.6% |
| 2009 | -- | $45,590 -2% |
| 2007 | -- | $46,530 |
Find assessor info on the county website
Neighborhood: 62249
Nearby homes
- $205,4002 bd2 ba1.1k sqft55 Field Crossing Dr, Highland, IL 62249Off Market
- $296,9003 bd2 ba1.6k sqft15 N Harvest Crest Ct, Highland, IL 62249Off Market
- $195,4002 bd2 ba1.1k sqft65 Field Crossing Dr, Highland, IL 62249Off Market
- $225,8003 bd3 ba-- sqft135 N Harvest Crest Ct, Highland, IL 62249Off Market
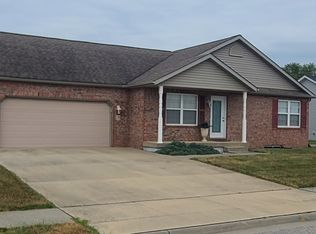
- $310,0003 bd2 ba1.6k sqft125 N Harvest Crest Ct, Highland, IL 62249Sold
- $322,8004 bd3 ba2.4k sqft25 N Harvest Crest Ct, Highland, IL 62249Off Market
- $39,000-- bd-- ba-- sqft5 S Harvest Crest Ct, Highland, IL 62249Sold
- $235,1752 bd2 ba1.1k sqft40 Field Crossing Dr, Highland, IL 62249Sold
Nearby schools
GreatSchools rating
- NAHighland Primary SchoolGrades: PK-2Distance: 1 mi
- 6/10Highland Middle SchoolGrades: 6-8Distance: 1 mi
- 9/10Highland High SchoolGrades: 9-12Distance: 1 mi
Schools provided by the listing agent
- Elementary: Highland Dist 5
- Middle: Highland Dist 5
- High: Highland
Source: MARIS. This data may not be complete. We recommend contacting the local school district to confirm school assignments for this home.
Get a cash offer in 3 minutes
Find out how much your home could sell for in as little as 3 minutes with a no-obligation cash offer.
Estimated market value
$267,400
Get a cash offer in 3 minutes
Find out how much your home could sell for in as little as 3 minutes with a no-obligation cash offer.
Estimated market value
$267,400
- Illinois
- Madison County
- Highland
- 62249
- 5 N Harvest Crest Ct
Nearby cities
Nearby zip codes
Other Highland Topics
