Skip main navigation
Active under contract
  • $675,000

    5 N Hemlock Lane, Greenville, ME 04441

    3beds
    2,296sqft
    : 
    Loading
    Get pre-qualified
    Single Family Residence
    Built in 2006
    1.18 Acres Lot
    $634,400 Zestimate®
    $294/sqft
    $-- HOA

    What's special

    Custom fieldstone fireplaceThree bedrooms three bathsWestern cedar interiorsEasy open layoutLarge windowsExposed beams
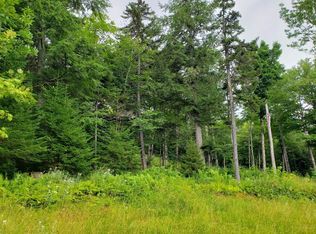
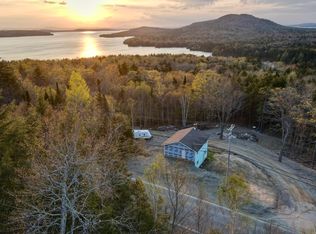
    Set above Moosehead Lake with lake, mountain, and woodland views, this Moosehead Cedar Log home offers the kind of setting that feels private without being removed from town. Located on 1.18 acres just minutes from Greenville, the home has a warm, substantial feel from the moment you step inside, with western cedar interiors, exposed beams, large windows, and a custom fieldstone fireplace that anchors the main living space. The modified Tahoe design provides three finished levels of living, giving the home flexibility for year-round use, guest space, entertaining, or a quiet Moosehead retreat. The main level brings together the kitchen, dining, and living areas in an easy, open layout, with access to outdoor living space and views toward the lake and surrounding hills. A bedroom and bath on the main level add convenience, while the upper level offers a spacious private bedroom area with vaulted ceilings and access to the view-facing deck. The finished lower level expands the home even further with a comfortable family room, recreation space, full bath, utility/workshop area, and walkout access to the covered patio and hot tub area. With three bedrooms, three baths and a setting that captures the feel of the Moosehead region, this property works equally well as a primary home, four-season getaway and rental property. 5 N. Hemlock Lane represents a strong opportunity to own a quality log home close to town, the lake, trails, skiing, boating, and everything that draws people to Greenville.
    14 days
    |
    1,507
    |
    85
    |

    Likely to sell faster than

    Zillow last checked:

    Listing updated:

    Listed by:

    The Folsom Realty Group

    Source: Maine Listings,MLS#: 1670257MLS Logo

      Facts & features

      Interior

      Bedrooms & bathrooms
      • Bedrooms: 3
      • Bathrooms: 3
      • Full bathrooms: 3
      Primary bedroom
      • Features: Balcony/Deck, Built-in Features, Closet, Suite
      • Level: Second
      Bedroom 1
      • Features: Balcony/Deck, Closet
      • Level: First
      Bedroom 2
      • Features: Closet
      • Level: First
      Dining room
      • Features: Cathedral Ceiling(s), Informal, Dining Area
      • Level: First
      Family room
      • Level: Second
      Kitchen
      • Level: First
      Living room
      • Features: Cathedral Ceiling(s), Wood Burning Fireplace
      • Level: First
      Heating
      • Baseboard, Hot Water, Zoned, Radiant
      Cooling
      • None
      Appliances
      • Included: Dishwasher, Dryer, Microwave, Electric Range, Refrigerator, Washer, ENERGY STAR Qualified Appliances
      Features
      • 1st Floor Bedroom, Bathtub, Pantry, Shower, Storage, Walk-In Closet(s), Primary Bedroom w/Bath
      • Flooring: Carpet, Tile, Wood
      • Windows: Low Emissivity Windows
      • Basement: Interior Entry,Walk-Out Access,Daylight,Finished
      • Number of fireplaces: 1
      • Furnished: Yes
      Interior area
      • Total structure area: 2,296
      • Total interior livable area: 2,296 sqft
      • Finished area above ground: 1,722
      • Finished area below ground: 574
      Video & virtual tour

      Property

      Parking
      • Parking features: Gravel, 5 - 10 Spaces, On Site, Off Street
      Features
      • Patio & porch: Deck, Patio, Porch
      • Has view: Yes
      • View description: Mountain(s), Scenic, Trees/Woods
      • Body of water: Moosehead
      Lot
      • Size: 1.18 Acres
      • Features: Near Golf Course, Near Shopping, Rural, Open Lot, Rolling Slope, Wooded
      Details
      • Zoning: RES
      • Other equipment: Internet Access Available, Satellite Dish

      Construction

      Type & style
      • Home type: SingleFamily
      • Architectural style: Chalet,Other
      • Property subtype: Single Family Residence
      Materials
      • Other, Wood Frame, Wood Siding
      • Foundation: Poured Concrete
      • Roof: Shingle
      Condition
      • Year built: 2006

      Utilities & green energy

      • Electric: Circuit Breakers
      • Sewer: Private Sewer, Septic Tank
      • Water: Private, Well
      Green energy
      • Energy efficient items: 90% Efficient Furnace, Ceiling Fans

      Community & HOA

      Community
      • Subdivision: Otter Ridge
      HOA
      • Has HOA: Yes
      • HOA fee: Has HOA fee
      Location
      • Region: Greenville

      Financial & listing details

      • Price per square foot: $294/sqft
      • Annual tax amount: $5,582
      • Date on market: 7/4/2026
      • Road surface type: Gravel, Dirt

        Estimated market value

        $634,400

        $603,000 - $666,000

        $2,821/mo

        Price history

        DateEventPrice
        7/16/2026Contingent$675,000$294/sqft
        Source: Maine Listings #1670257 Report a problem
        7/4/2026Listed for sale$675,000-15.5%$294/sqft
        Source: Maine Listings #1670257 Report a problem
        1/16/2026Listing removed$798,500$348/sqft
        Source: Maine Listings #1633701 Report a problem
        8/9/2025Listed for sale$798,500+77.4%$348/sqft
        Source: Maine Listings #1633701 Report a problem
        10/20/2020Sold$450,000+0.2%$196/sqft
        Source: Maine Listings #1427751 Report a problem
        6/7/2020Price change$449,000-9.8%$196/sqft
        Source: NextHome Experience #1427751 Report a problem
        8/4/2019Listed for sale$498,000$217/sqft
        Source: NextHome Experience #1427751 Report a problem

        Public tax history

        Tax history is unavailable.

        Monthly payment

        Est. payment

        Payment breakdown

        Explore the cost of this home by adjusting the details. Changes won't be saved.
        All calculations are estimates and provided by Zillow, Inc. for informational purposes only. Actual amounts may vary.
        HOA fees may include property taxes on listings classified as Co-Ops. Contact the listing agent and/or owner for fee details.
        Mortgage interest rates are dependent on a number of factors, including credit score, down payment, and repayment length. Interest rate data provided by Zillow Group Marketplace, Inc. as of 1/1/1970 from various mortgage lenders with which we have lead or other similar arrangements; the Estimated Payment is an average of those rates.
        See how much you could borrow to make a competitive offer.

        Climate risks

        Neighborhood: 04441

        Getting around

        0 / 100
        Car-Dependent

        Nearby schools

        GreatSchools rating

        A local agent can set up tours, give advice and negotiate with sellers.

        Browse local experts

        Similar homes