Skip main navigation
Sold for $315,000
  • $315,000

    5 N Lewis Place #A, Rockville Centre, NY 11570

    1beds
    670sqft
    Stock Cooperative, Residential
    Built in 1951
    -- sqft lot
    $350,400 Zestimate®
    $470/sqft
    $2,363 Estimated rent

    Home value

    $350,400

    $329,000 - $371,000

    $2,363/mo

    Zestimate® history
    Loading
    Loading...

    Owner options

    List your home for rent

    $2,363/mo

    Rent Zestimate®

    Find your next renter with Zillow Rental Manager. Plus, with online applications, you can quickly screen prospective tenants – for free.

    Learn more

    $2,363/mo

    Rent Zestimate®

    Refinance and save

    $2,589/mo

    Est. payment

    Refinancing to a lower rate could help reduce your monthly payments and save thousands over the life of the loan.

    See today's rates

    $2,589/mo

    Est. payment

    Explore your selling options

    Work with a Zillow partner agent

    Leverage their expertise and Zillow's premium Showcase listings to get your home seen by more buyers.

    Get started

    List with your own agent

    Get your home in front of millions of buyers by listing it on Zillow.

    Learn how to do it

    Sell it yourself

    Take full control of how buyers see your home on Zillow by listing For Sale by Owner (FSBO).

    List your home

    What's special

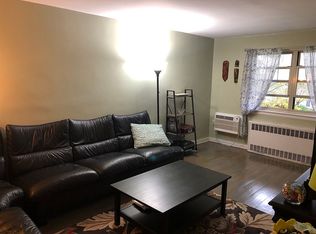
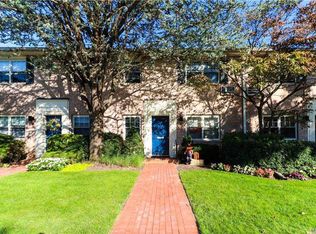
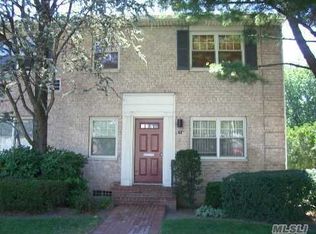
    Unbelievable opportunity to own in the heart of the village of Rockville Centre. This amazing first floor modern sunny & specious unit features hardwood floor throughout, updated Kitchen & Bath as well as 2 brand new Ac UNITS. Hot Water, Heat, Ground care, snow removal and Storage unit all included. 1 Parking spot with unit is $45/month. Close to Train, shops, night life and parks. Do not wait this will not last!, Additional information: Appearance:Excellent,Interior Features:Efficiency Kitchen,Lr/Dr

    Zillow last checked:

    Listing updated:

    Listed by:

    Rachel Geraghty MRP 516-318-8172,

    Coldwell Banker American Homes 516-223-2525

    Bought with:

    Juan G. Roa CBR, 10401314065

    The Agency Northshore NY

    Source: OneKey® MLS as distributed by MLS GRID,MLS#: L3552874MLS Logo

    Facts & features

    Interior

    Bedrooms & bathrooms
    • Bedrooms: 1
    • Bathrooms: 1
    • Full bathrooms: 1
    Other
    • Description: Lr/DR, 1 Bdr Full Bath Kitchen
    • Level: First
    Heating
    • Hot Water
    Cooling
    • Zoned
    Appliances
    • Included: Dishwasher, Gas Water Heater
    • Laundry: Common Area
    Features
    • Ceiling Fan(s), Entrance Foyer, Master Downstairs, First Floor Bedroom
    • Flooring: Hardwood
    • Windows: Screens
    • Has basement: No
    • Attic: None
    Interior area
    • Total structure area: 670
    • Total interior livable area: 670 sqft

    Property

    Parking
    • Total spaces: 1
    • Parking features: Off Street
    • Garage spaces: 1
    Features
    • Levels: One
    Lot
    • Features: Near Public Transit, Near Shops, Sprinklers In Front, Sprinklers In Rear

    Construction

    Type & style
    • Home type: Cooperative
    • Architectural style: Garden
    • Property subtype: Stock Cooperative, Residential
    Materials
    • Brick
    Condition
    • Year built: 1951
    Details
    • Builder model: Rockville Centre 1 Bdr G

    Utilities & green energy

    • Sewer: Public Sewer
    • Water: Public
    • Utilities for property: Trash Collection Public

    Community & HOA

    Community
    • Subdivision: Rockville Lewis Garden 1
    HOA
    • Has HOA: Yes
    • Amenities included: Park, Trash
    • Services included: Maintenance Structure, Maintenance Grounds, Heat, Hot Water, Sewer, Snow Removal, Trash, Water
    • HOA fee: $901 monthly
    Location
    • Region: Rockville Centre

    Financial & listing details

    • Price per square foot: $470/sqft
    • Date on market: 5/25/2024
    • Listing agreement: Exclusive Right To Sell
    • Inclusions: , A/C Units, Ceiling Fan, Dishwasher, Oven/Range, Screens

    Price history

    DateEventPrice
    8/27/2024Sold$315,000-3.1%$470/sqft
    Source: OneKey® MLS as distributed by MLS GRID #L3552874 Report a problem
    6/28/2024Pending sale$325,000$485/sqft
    Source: OneKey® MLS as distributed by MLS GRID #3552874 Report a problem
    5/19/2024Listed for sale$325,000+25.5%$485/sqft
    Source: OneKey® MLS as distributed by MLS GRID #3552874 Report a problem
    10/25/2021Sold$259,000$387/sqft
    Source: OneKey® MLS as distributed by MLS GRID #L3320325 Report a problem
    7/8/2021Pending sale$259,000$387/sqft
    Source: OneKey® MLS as distributed by MLS GRID #3320325 Report a problem
    6/10/2021Listed for sale$259,000+50.1%$387/sqft
    Source: OneKey® MLS as distributed by MLS GRID #3320325 Report a problem
    1/30/2017Sold$172,500$257/sqft
    Source: OneKey® MLS as distributed by MLS GRID #L2889927 Report a problem
    10/25/2016Listed for sale$172,500$257/sqft
    Source: Century 21 Sherlock Homes #2889927 Report a problem

    Public tax history

    Tax history is unavailable.

    Neighborhood: 11570

    Nearby schools

    GreatSchools rating
    Schools provided by the listing agent
    • Middle: South Side Middle School
    • High: South Side High School

    Source: OneKey® MLS as distributed by MLS GRID. This data may not be complete. We recommend contacting the local school district to confirm school assignments for this home.