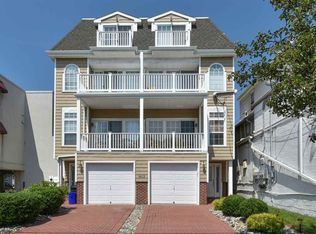
Luxury “like” new construction situated on the first block north of Margate’s fun, exciting and desirable marina district. Allowing for a quick and pleasant stroll to Margate’s business district, fine eateries and casual dining establishments, awesome night life and all of the kid friendly attractions Margate has to offer and of course, Margate’s best beaches. Outside features include totally maintenance free exterior with AZEK trim boards and custom columns, beautiful brick accents and custom wood exterior ceilings along with a beautiful alloy metal railing system. One car Garage and One car drive way. The rear yard space is quiet and peaceful, easily large enough to entertain all of your family and friends and includes a wonderful veranda area, perfect for dining and entertaining. If a pool is something you desire, look no further, we can arrange for that. The grade level is beautifully finished space featuring vinyl floors, throughout, mini split HVAC system which easily air conditions the large foyer/den area which seamlessly flows into a lanai space which offers easy access through a large sliding door to the rear yard Oasis. If it is an elevator you desire there is a shaft ready for the elevator car to be installed. The first level features and open floor plan concept with soaring ceilings, stunning kitchen with extra large peninsula which can easily accommodate 4 barstools, custom cabinetry with glass uppers and multiple pantries for easy down the shore living. The upgraded appliance package is as good looking as it is practical with the oven wall having a designer backsplash from the quartz counter top to the ceiling. Moving towards the front of the property is a dining area which spills into the great room which is anchored by a gas, crystal remote, fireplace with beautiful tile surround. The front of the property is adorned with a glass wall allowing for an abundance of natural light To pour into the dramatic space and provides Access to a large entertaining sun drenched deck. Towards the rear of the property is an en’suite which includes a Juliet balcony overlooking the yard with the bathroom featuring subway tile, glass surround, designer vanity and upgraded water closet. The penthouse level includes 2 guest bedrooms with tons of natural light pouring in through oversized windows and large enough to easily accommodate king size beds or 2 sets of bunkbeds, large walk-in closets with professional fit outs and serviced by a jack and Jill, fully customized bathroom featuring a tub/shower combo, dual vanity and medicine cabinets and features a shiplap mill work accent wall. Down the hall there is elevator access and leads into the stunning oversized master suite boasting vaulted ceilings, True walk in closet with professional fit outs, a 10 foot slider with side lights leading to a private deck which is perfect for a cup of coffee in the morning or your beverage of choice in the evening hours or just reading a book and enjoying life at the shore. The property was custom built by the builder for the builder and includes many upgrades throughout.
Sold for $1,650,000
Zillow last checked:
Listing updated:
Bought with:
AGENT NON-MEMBER
Source: SJSRMLS,MLS#: 595830
Price history
| Date | Event | Price |
|---|---|---|
| 7/30/2025 | Sold | $1,650,000-5.7% |
Source:  SJSRMLS #595830 Report a problem SJSRMLS #595830 Report a problem | ||
| 5/2/2025 | Listed for sale | $1,749,000 |
Source: SJSRMLS #595830 Report a problem | ||
Nearby homes
- $862,200-- bd-- ba1.9k sqft7 N Monroe Ave #A, Margate, NJ 08402Off Market
- $940,900-- bd-- ba1.9k sqft7 N Monroe Ave #B, Margate, NJ 08402Off Market
- $1,330,0003 bd3 ba2k sqft9613 Ventnor Ave UNIT A, Margate City, NJ 08402Off Market
- $1,141,1003 bd3 ba2k sqft9613 Ventnor Ave #B, Margate City, NJ 08402Off Market
Get a cash offer in 3 minutes
Find out how much your home could sell for in as little as 3 minutes with a no-obligation cash offer.
Estimated market value
$1,797,000
