Set in a newer boutique elevator building, this north- and west-facing corner 2 bed, 2 bath condo is ideally positioned within the United Center / Medical District / West Loop corridor. Offering approximately 1,150 square feet, the home delivers a bright, well-designed layout with elevated finishes throughout. Wide plank hardwood floors run throughout, paired with a sleek, modern kitchen featuring quartz countertops, stainless steel appliances, and custom lighting. Floor-to-ceiling windows wrap the living space, flooding it with natural light and showcasing skyline views. The spacious primary suite features a spa-caliber ensuite with an oversized walk-in rain shower, dual vanity, Danze fixtures, and heated tile floors. In-unit washer and dryer and thoughtful storage add everyday convenience. A true standout is the enormous private terrace, exclusive to this unit and rarely found at this price point. Ideal for entertaining, lounging, or everyday outdoor living, it significantly extends the living space and sets this home apart. The building also offers a 26' x 57' common rooftop deck with unobstructed skyline views, available to reserve for private gatherings. The location is hard to beat: steps from the United Center and Medical District, minutes to the West Loop, and close to multiple transit options including the Green Line Damen stop four blocks away, Metra six blocks away, and Pete's Grocery just down the street. Garage parking and a full-height storage cage are included. A compelling opportunity in a neighborhood positioned for continued growth, with the 1901 Project adding long-term upside to the area.
Closed
$429,000
5 N Oakley Blvd #201, Chicago, IL 60612
2beds
1,150sqft
Condominium, Single Family Residence
Built in 2017
-- sqft lot
$436,800 Zestimate®
$373/sqft
$2,696 Estimated rent
Home value
$436,800
$397,000 - $480,000
$2,696/mo
Zestimate® history
Owner options
List your home for rent
$2,696/mo
Rent Zestimate®
Find your next renter with Zillow Rental Manager. Plus, with online applications, you can quickly screen prospective tenants – for free.
$2,696/mo
Rent Zestimate®
Refinance and save
$3,411/mo
Est. payment
Refinancing to a lower rate could help reduce your monthly payments and save thousands over the life of the loan.
$3,411/mo
Est. payment
Explore your selling options
Work with a Zillow partner agent
Leverage their expertise and Zillow's premium Showcase listings to get your home seen by more buyers.
Get startedList with your own agent
Get your home in front of millions of buyers by listing it on Zillow.
Learn how to do itSell it yourself
Take full control of how buyers see your home on Zillow by listing For Sale by Owner (FSBO).
List your homeWhat's special
Sleek modern kitchenFloor-to-ceiling windowsElevated finishes throughoutEnormous private terraceWide plank hardwood floorsShowcasing skyline viewsIn-unit washer and dryer
Zillow last checked:
Listing updated:
Listed by:
Chris Gomes (641)781-9151,
Jameson Sotheby's Intl Realty,
Mina Slavtcheva 847-840-6462,
Jameson Sotheby's Intl Realty
Bought with:
Karen Biazar
North Clybourn Group, Inc.
Shandi Loven
North Clybourn Group, Inc.
Source: MRED as distributed by MLS GRID,MLS#: 12550319
Facts & features
Interior
Bedrooms & bathrooms
- Bedrooms: 2
- Bathrooms: 2
- Full bathrooms: 2
Rooms
- Room types: Balcony/Porch/Lanai, Deck
Primary bedroom
- Features: Flooring (Hardwood), Bathroom (Full)
- Level: Main
- Area: 180 Square Feet
- Dimensions: 15X12
Bedroom 2
- Features: Flooring (Hardwood)
- Level: Main
- Area: 110 Square Feet
- Dimensions: 10X11
Balcony porch lanai
- Features: Flooring (Other)
- Level: Main
- Area: 96 Square Feet
- Dimensions: 16X6
Deck
- Level: Main
- Area: 625 Square Feet
- Dimensions: 25X25
Dining room
- Level: Main
- Dimensions: COMBO
Kitchen
- Features: Kitchen (Eating Area-Breakfast Bar, Eating Area-Table Space, Island), Flooring (Hardwood)
- Level: Main
- Area: 110 Square Feet
- Dimensions: 11X10
Living room
- Features: Flooring (Hardwood)
- Level: Main
- Area: 288 Square Feet
- Dimensions: 16X18
Heating
- Natural Gas, Forced Air, Radiant Floor
Cooling
- Central Air
Appliances
- Included: Range, Microwave, Dishwasher, Refrigerator, Freezer, Washer, Dryer, Disposal, Stainless Steel Appliance(s)
- Laundry: Washer Hookup, In Unit
Features
- Storage, Walk-In Closet(s)
- Flooring: Hardwood
- Basement: None
Interior area
- Total structure area: 0
- Total interior livable area: 1,150 sqft
Property
Parking
- Total spaces: 1
- Parking features: Concrete, Garage Door Opener, Yes, Garage Owned, Attached, Garage
- Attached garage spaces: 1
- Has uncovered spaces: Yes
Accessibility
- Accessibility features: No Disability Access
Features
- Patio & porch: Deck
- Exterior features: Balcony
Lot
- Features: Corner Lot
Details
- Parcel number: 17073290511003
- Special conditions: List Broker Must Accompany
- Other equipment: Intercom
Construction
Type & style
- Home type: Condo
- Property subtype: Condominium, Single Family Residence
Materials
- Brick, Glass, Other
- Foundation: Concrete Perimeter
- Roof: Rubber
Condition
- New construction: No
- Year built: 2017
Utilities & green energy
- Electric: Circuit Breakers
- Sewer: Public Sewer
- Water: Lake Michigan
Community & HOA
Community
- Security: Carbon Monoxide Detector(s)
HOA
- Has HOA: Yes
- Amenities included: Elevator(s), Sundeck
- Services included: Water, Insurance, Exterior Maintenance, Scavenger, Snow Removal, Other
- HOA fee: $361 monthly
Location
- Region: Chicago
Financial & listing details
- Price per square foot: $373/sqft
- Annual tax amount: $6,695
- Date on market: 1/19/2026
- Listing terms: Conventional
- Ownership: Condo
Price history
| Date | Event | Price |
|---|---|---|
| 3/11/2026 | Sold | $429,000$373/sqft |
Source:  MRED as distributed by MLS GRID #12550319 Report a problem MRED as distributed by MLS GRID #12550319 Report a problem | ||
| 1/25/2026 | Contingent | $429,000$373/sqft |
Source: MRED as distributed by MLS GRID #12550319 Report a problem | ||
| 1/19/2026 | Listed for sale | $429,000+12.9%$373/sqft |
Source: MRED as distributed by MLS GRID #12550319 Report a problem | ||
| 12/26/2024 | Listing removed | $2,700-1.8%$2/sqft |
Source: Zillow Rentals Report a problem | ||
| 11/20/2024 | Listed for rent | $2,750$2/sqft |
Source: Zillow Rentals Report a problem | ||
| 9/17/2020 | Sold | $380,000+5.8%$330/sqft |
Source: MRED as distributed by MLS GRID #10793520 Report a problem | ||
| 9/25/2017 | Listing removed | $359,000$312/sqft |
Source: North Clybourn Group Inc. #09720654 Report a problem | ||
| 8/23/2017 | Pending sale | $359,000$312/sqft |
Source: North Clybourn Group Inc. #09720654 Report a problem | ||
| 8/23/2017 | Listed for sale | $359,000$312/sqft |
Source: North Clybourn Group Inc. #09720654 Report a problem | ||
Public tax history
Tax history is unavailable.
Neighborhood: Near West Side
Nearby homes
- $445,4002 bd2 ba-- sqft5 N Oakley Blvd #405, Chicago, IL 60612Off Market

- $335,0002 bd2 ba-- sqft5 N Oakley Blvd #301, Chicago, IL 60612Sold

- $427,6002 bd2 ba-- sqft5 N Oakley Blvd #302, Chicago, IL 60612Off Market

- $432,0002 bd2 ba-- sqft5 N Oakley Blvd #205, Chicago, IL 60612Off Market
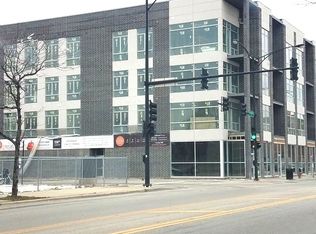
- $438,4002 bd2 ba1.2k sqft5 N Oakley Blvd #202, Chicago, IL 60612Off Market
- $--2 bd2 ba1.6k sqft5 N Oakley Blvd #207, Chicago, IL 60612Off Market
- $425,0002 bd2 ba1.2k sqft5 N Oakley Blvd #402, Chicago, IL 60612Sold
- $478,0002 bd2 ba1.5k sqft5 N Oakley Ave #408, Chicago, IL 60612Off Market
Nearby schools
GreatSchools rating
- 2/10Dett Elementary SchoolGrades: PK-8Distance: 0.2 mi
- NAMarshall Metropolitan High SchoolGrades: 9-12Distance: 1.2 mi
Schools provided by the listing agent
- District: 299
Source: MRED as distributed by MLS GRID. This data may not be complete. We recommend contacting the local school district to confirm school assignments for this home.
Get a cash offer in 3 minutes
Find out how much your home could sell for in as little as 3 minutes with a no-obligation cash offer.
Estimated market value
$436,800
Get a cash offer in 3 minutes
Find out how much your home could sell for in as little as 3 minutes with a no-obligation cash offer.
Estimated market value
$436,800
- Illinois
- Cook County
- Chicago
- 60612
- Near West Side
- 5 N Oakley Blvd Unit 201
Nearby cities
Nearby neighborhoods
Nearby zip codes
Other Chicago Topics
