Stunning 2 Bed / 2 Bath Corner Unit Near United Center, Medical District & West Loop
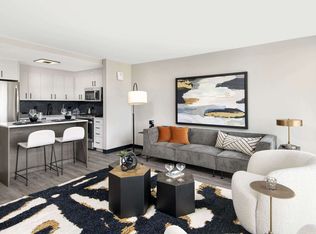
Welcome home to this beautifully finished 2-bedroom, 2-bathroom north- and east-facing corner unit in a newer boutique elevator building near the United Center, Illinois Medical District, and West Loop.
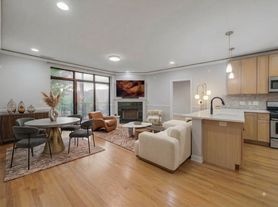
Offering approximately 1,150 square feet of thoughtfully designed living space, this contemporary home features wide-plank hardwood floors, oversized floor-to-ceiling windows, and incredible natural light throughout. The open-concept living and dining area is framed by impressive skyline views and flows seamlessly into a modern white kitchen with quartz countertops and stainless steel appliances.
Additional features include:
In-unit washer and dryer
Covered Parking (designated spot included in the price)
Built-in organized closets
Large private balcony ideal for grilling and entertaining
Floor-to-ceiling windows
North and east exposures
Skyline views
Elevator building
Residents also have access to a spacious 26' x 57' common rooftop deck with stunning, unobstructed skyline views.
Excellent location with convenient access to some of Chicago's most popular destinations. Walk to the United Center and Medical District, enjoy quick access to the West Loop (Fulton Market is less than 2 miles) , and take advantage of nearby public transportation. The Damen Green Line station is four blocks away ~10 min walk , Metra is about six blocks away ~2 min drive, and Pete's Fresh Market ~2 min walk is just one block from the building.
A rare opportunity to enjoy upscale finishes, generous space, private outdoor living, and skyline views in a highly convenient location.
Apartment for rent
Apartment
Available Thu Nov 5 2026
No pets
Air conditioner, central air
In unit laundry
What's special
Upscale finishesOversized floor-to-ceiling windowsNorth and east exposuresImpressive skyline viewsSkyline viewsIncredible natural light throughoutIn-unit washer and dryer
- 6 days |
- -- |
- -- |
Zillow last checked:
Listing updated:
Learn more about the building:
Travel times
Facts & features
Interior
Bedrooms & bathrooms
- Bedrooms: 2
- Bathrooms: 2
- Full bathrooms: 2
Cooling
- Air Conditioner, Central Air
Appliances
- Included: Dishwasher, Dryer, Freezer, Microwave Oven, Oven, Refrigerator, Washer
- Laundry: In Unit
Features
- Flooring: Hardwood
Interior area
- Total interior livable area: 1,150 sqft
Property
Parking
- Details: Contact manager
Features
- Patio & porch: Patio
- Exterior features: Rooftop Access
Details
- Additional structures: Garage(s)
- Parcel number: 17073290511010
Construction
Type & style
- Home type: Apartment
- Property subtype: Apartment
Building
Management
- Pets allowed: No
Community & HOA
Location
- Region: Chicago
Financial & listing details
- Lease term: 1 Year
Nearby apartments for rent



Price history
| Date | Event | Price |
|---|---|---|
| 10/2/2026 | Listed for rent | $3,100$3/sqft |
Source: Zillow Rentals Report a problem | ||