Skip main navigation
Sold for $510,000
  • $510,000

    5 N Robinson St, Richmond, VA 23220

    3beds
    1,886sqft
    Townhouse, Single Family Residence
    Built in 1910
    1,781.6 Square Feet Lot
    $528,800 Zestimate®
    $270/sqft
    $2,705 Estimated rent

    Home value

    $528,800

    $471,000 - $592,000

    $2,705/mo

    Zestimate® history
    Loading
    Loading...

    Owner options

    List your home for rent

    $2,705/mo

    Rent Zestimate®

    Find your next renter with Zillow Rental Manager. Plus, with online applications, you can quickly screen prospective tenants – for free.

    Learn more

    $2,705/mo

    Rent Zestimate®

    Refinance and save

    $3,183/mo

    Est. payment

    Refinancing to a lower rate could help reduce your monthly payments and save thousands over the life of the loan.

    See today's rates

    $3,183/mo

    Est. payment

    Explore your selling options

    Work with a Zillow partner agent

    Leverage their expertise and Zillow's premium Showcase listings to get your home seen by more buyers.

    Get started

    List with your own agent

    Get your home in front of millions of buyers by listing it on Zillow.

    Learn how to do it

    Sell it yourself

    Take full control of how buyers see your home on Zillow by listing For Sale by Owner (FSBO).

    List your home

    What's special

    Home officeBoard fencingPrivate brick-paved courtyardFully fenced backyardQuiet getawayInviting curb appealPrivate backyard
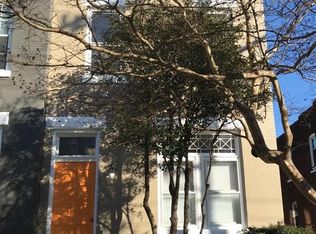
    Classic Fan charm meets effortless city living at 5 N Robinson! This timeless corner-unit home offers the best of Richmond’s historic architecture and modern convenience, starting with its stately brick front and inviting curb appeal. Inside, the living and dining rooms feature floor-to-ceiling brick fireplaces that anchor each space with warmth and character. Recessed lighting and understairs storage add both style and function, while soft carpeting throughout enhances comfort. The thoughtfully designed kitchen is ideal for both cooking and gathering, with tile flooring, built-in shelving, a bar seating area accented by pendant lighting, and all appliances conveying for a seamless move-in experience. Just off the kitchen, the utility room offers washer and dryer hookups, and the bright morning room with a decorative light fixture creates a cheerful spot for coffee or casual dining. Upstairs, you’ll find spacious and flexible rooms designed for rest and relaxation. The front room features a 12 foot ceiling, brick fireplace, and ceiling fan, while an additional bedroom provides another cozy retreat. The primary suite, located at the back of the home, offers a generous layout with a ceiling fan, large closet, and an adjoining sitting area overlooking the private backyard, perfect for a reading nook, home office, or quiet getaway. The hall bath includes a jetted tub, single vanity, and tile flooring, adding a touch of everyday luxury. Outside, the fully fenced backyard offers a private brick-paved courtyard surrounded by board fencing, an ideal setting for outdoor dining, entertaining, or simply enjoying a quiet evening in the Fan. With a freshly painted interior, a new gas water heater (2024), and a location just steps from Carytown and beloved spots like Cee Blues, Helen’s, and Benny’s, this home offers the perfect blend of comfort, character, and convenience. Come experience Fan living at its finest, schedule your tour today!

    Zillow last checked:

    Listing updated:

    Listed by:

    Tamara McGhee membership@therealbrokerage.com,

    Real Broker LLC,

    Clayton Gits 804-601-4960,

    Real Broker LLC

    Bought with:

    Shannon Harton, 0225077165

    Nest Realty Group

    Source: CVRMLS,MLS#: 2528113MLS LogoOriginating MLS: Central Virginia Regional MLS

    Facts & features

    Interior

    Bedrooms & bathrooms
    • Bedrooms: 3
    • Bathrooms: 2
    • Full bathrooms: 2
    Other
    • Description: Shower
    • Level: First
    Other
    • Description: Tub
    • Level: Second
    Heating
    • Forced Air, Natural Gas
    Cooling
    • Central Air
    Appliances
    • Included: Dishwasher, Gas Cooking, Gas Water Heater, Microwave, Oven, Refrigerator, Stove
    • Laundry: Washer Hookup, Dryer Hookup
    Features
    • Bookcases, Built-in Features, Breakfast Area, Ceiling Fan(s), Dining Area, Eat-in Kitchen, Fireplace, High Ceilings, Jetted Tub, Pantry, Recessed Lighting, Solid Surface Counters
    • Flooring: Carpet, Tile
    • Has basement: No
    • Attic: None
    • Number of fireplaces: 4
    • Fireplace features: Masonry, Wood Burning
    Interior area
    • Total interior livable area: 1,886 sqft
    • Finished area above ground: 1,886
    • Finished area below ground: 0

    Property

    Parking
    • Parking features: Alley Access, No Garage, On Street
    • Has uncovered spaces: Yes
    Features
    • Levels: Two
    • Stories: 2
    • Patio & porch: Front Porch
    • Exterior features: Awning(s)
    • Pool features: None
    • Has spa: Yes
    • Fencing: Back Yard,Fenced,Wood
    Lot
    • Size: 1,781 sqft
    • Features: Corner Lot
    Details
    • Parcel number: W0001119037
    • Zoning description: R-6

    Construction

    Type & style
    • Home type: Townhouse
    • Architectural style: Row House,Two Story
    • Property subtype: Townhouse, Single Family Residence
    • Attached to another structure: Yes
    Materials
    • Brick, Frame, Vinyl Siding, Wood Siding
    • Roof: Flat
    Condition
    • Resale
    • New construction: No
    • Year built: 1910

    Utilities & green energy

    • Sewer: Public Sewer
    • Water: Public

    Community & neighborhood

    Security
    • Security features: Security System
    Community
    • Community features: Sidewalks
    Location
    • Region: Richmond
    • Subdivision: None

    Other

    Other facts
    • Ownership: Individuals
    • Ownership type: Sole Proprietor

    Price history

    DateEventPrice
    11/12/2025Sold$510,000-4.7%$270/sqft
    Source: CVRMLS #2528113 Report a problem
    10/24/2025Pending sale$535,000$284/sqft
    Source: CVRMLS #2528113 Report a problem
    10/19/2025Price change$535,000-3.6%$284/sqft
    Source: CVRMLS #2528113 Report a problem
    10/15/2025Listed for sale$555,000-0.7%$294/sqft
    Source: CVRMLS #2528113 Report a problem
    9/22/2025Listing removed$559,000$296/sqft
    Source: CVRMLS #2523649 Report a problem
    9/15/2025Price change$559,000-5.1%$296/sqft
    Source: CVRMLS #2523649 Report a problem
    9/2/2025Price change$589,000-6.4%$312/sqft
    Source: CVRMLS #2523649 Report a problem
    8/24/2025Price change$629,000-3.1%$334/sqft
    Source: CVRMLS #2523649 Report a problem
    8/22/2025Listed for sale$649,000+68.6%$344/sqft
    Source: CVRMLS #2523649 Report a problem
    10/12/2024Listing removed$2,750$1/sqft
    Source: Zillow Rentals Report a problem
    10/2/2024Listed for rent$2,750$1/sqft
    Source: Zillow Rentals Report a problem
    10/29/2018Sold$385,000-3.7%$204/sqft
    Source: CVRMLS #1829685 Report a problem
    8/31/2018Listed for sale$399,950$212/sqft
    Source: Joyner Fine Properties #1829685 Report a problem

    Public tax history

    YearProperty taxesTax assessment
    2025$6,180 +7.1%$515,000 +7.1%
    2024$5,772 +1.5%$481,000 +1.5%
    2023$5,688 $474,000
    2022$5,688 +19.1%$474,000 +19.1%
    2021$4,776 +5.3%$398,000 +5.3%
    2020$4,536 +1.1%$378,000 +1.1%
    2019$4,488 +10%$374,000 +10%
    2018$4,080 +21%$340,000 +5.6%
    2017$3,372 $322,000 +2.5%
    2016$3,372 $314,000 +6.8%
    2015$3,372 $294,000 +4.6%
    2014$3,372 $281,000 +4.1%
    2013-- $270,000
    2012-- $270,000 -3.6%
    2011-- $280,000 -16.4%
    2010-- $335,000 -3.2%
    2009-- $346,000
    2008-- $346,000 +4.3%
    2007-- $331,600
    2006-- $331,600 +26.8%
    2005-- $261,600 +9%
    2003-- $240,000 -6.4%
    2002-- $256,500 +22%
    2001$3,006 $210,200

    Find assessor info on the county website

    Neighborhood: The Fan

    Nearby schools

    GreatSchools rating
    Schools provided by the listing agent
    • Elementary: Fox
    • Middle: Albert Hill
    • High: Thomas Jefferson

    Source: CVRMLS. This data may not be complete. We recommend contacting the local school district to confirm school assignments for this home.

    Get a cash offer in 3 minutes
    Find out how much your home could sell for in as little as 3 minutes with a no-obligation cash offer.
    Estimated market value
    $528,800
    Get a cash offer in 3 minutes
    Find out how much your home could sell for in as little as 3 minutes with a no-obligation cash offer.
    Estimated market value
    $528,800