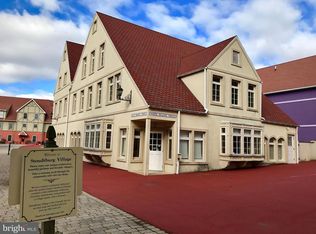
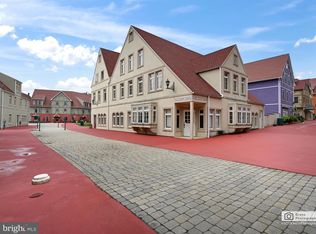
This 3 story home is nestled in the heart of charming Stoudtburg Village in Lancaster County. This unique mixed-use property offers the perfect blend of European character and modern convenience. The first floor is currently being used as a shop with a 1/2 bath access on that level and has excellent visibility and foot traffic from the surrounding village businesses. Upstairs, includes 3 bedrooms and 2 full baths. The open concept kitchen features countertop seating, creating a warm and inviting gathering space that flows into the main living area. Warm gas heat provides efficient year round comfort, while the elegant Juliet balcony adds timeless European charm and access to electric for all your holiday decorations. Step outside to enjoy your courtyard patio - ideal for your morning coffee or quiet evening dinners. A 2 car garage adds convenience and storage completing this property. Offering the perfect opportunity to live, work and enjoy the village life, this is a one of a kind property. Don't forget to take a walk around the pond area where you will occasionally spot a Blue Heron or deer roaming around. We look forward to you viewing this home.
Pending
$365,000
5 N Village Cir, Reinholds, PA 17569
3beds
2,164sqft
Single Family Residence
Built in 2006
1,307 Square Feet Lot
$372,500 Zestimate®
$169/sqft
$131/mo HOA
What's special
- 64 days |
- 110 |
- 3 |
Zillow last checked:
Listing updated:
Listed by:
Sherri Sweigert 717-475-0501,
Berkshire Hathaway HomeServices Homesale Realty 8003833535
Source: Bright MLS,MLS#: PALA2088424
Facts & features
Interior
Bedrooms & bathrooms
- Bedrooms: 3
- Bathrooms: 3
- Full bathrooms: 2
- 1/2 bathrooms: 1
- Main level bathrooms: 1
Rooms
- Room types: Living Room, Primary Bedroom, Bedroom 2, Bedroom 3, Kitchen, Family Room, Laundry
Primary bedroom
- Level: Upper
- Area: 169 Square Feet
- Dimensions: 13 X 13
Bedroom 2
- Level: Upper
- Area: 234 Square Feet
- Dimensions: 13 X 18
Bedroom 3
- Level: Upper
- Area: 208 Square Feet
- Dimensions: 13 X 16
Family room
- Level: Main
- Area: 294 Square Feet
- Dimensions: 14 X 21
Kitchen
- Features: Breakfast Bar, Dining Area
- Level: Upper
- Area: 100 Square Feet
- Dimensions: 10 X 10
Laundry
- Level: Upper
Living room
- Level: Upper
- Area: 187 Square Feet
- Dimensions: 17 X 11
Heating
- Forced Air, Natural Gas
Cooling
- Central Air, Electric
Appliances
- Included: Microwave, Built-In Range, Dishwasher, Dryer, Oven/Range - Gas, Refrigerator, Washer, Gas Water Heater
- Laundry: Main Level, Upper Level, Laundry Room
Features
- Ceiling Fan(s), Eat-in Kitchen, Kitchen Island, Store/Office, Walk-In Closet(s)
- Flooring: Carpet, Laminate
- Basement: Full,Front Entrance,Garage Access,Heated,Improved,Exterior Entry,Rear Entrance,Shelving,Side Entrance,Space For Rooms,Walk-Out Access,Windows,Workshop
- Has fireplace: No
Interior area
- Total structure area: 2,164
- Total interior livable area: 2,164 sqft
- Finished area above ground: 2,164
Property
Parking
- Total spaces: 2
- Parking features: Garage Faces Rear, Attached
- Attached garage spaces: 2
Accessibility
- Accessibility features: None
Features
- Levels: Three
- Stories: 3
- Patio & porch: Patio, Terrace
- Exterior features: Street Lights, Other, Balcony
- Pool features: None
- Fencing: Partial
Lot
- Size: 1,307 Square Feet
Details
- Additional structures: Above Grade
- Parcel number: 0103986700000
- Zoning: VILLAGE COMMERCIAL
- Special conditions: Standard
Construction
Type & style
- Home type: SingleFamily
- Architectural style: Dutch
- Property subtype: Single Family Residence
- Attached to another structure: Yes
Materials
- Stucco
- Foundation: Other
- Roof: Composition
Condition
- New construction: No
- Year built: 2006
Utilities & green energy
- Electric: 200+ Amp Service
- Sewer: Public Sewer
- Water: Public
Community & HOA
Community
- Subdivision: Stoudtburg Village
HOA
- Has HOA: Yes
- Services included: Common Area Maintenance, Snow Removal, Trash
- HOA fee: $393 quarterly
Location
- Region: Reinholds
- Municipality: ADAMSTOWN BORO
Financial & listing details
- Price per square foot: $169/sqft
- Tax assessed value: $190,500
- Annual tax amount: $5,261
- Date on market: 5/19/2026
- Listing agreement: Exclusive Right To Sell
- Listing terms: Cash,Conventional,FHA,VA Loan
- Inclusions: Refrigerator, Washer, Dryer, Gas Stove, Dishwasher.
- Ownership: Fee Simple
Estimated market value
$372,500
$354,000 - $391,000
$2,215/mo
Price history
| Date | Event | Price |
|---|---|---|
| 5/22/2026 | Pending sale | $365,000$169/sqft |
Source:  Bright MLS #PALA2088424 Report a problem Bright MLS #PALA2088424 Report a problem | ||
| 5/19/2026 | Listed for sale | $365,000+65.9%$169/sqft |
Source: Bright MLS #PALA2088424 Report a problem | ||
| 11/3/2020 | Sold | $220,000$102/sqft |
Source: Public Record Report a problem | ||
| 9/22/2020 | Pending sale | $220,000$102/sqft |
Source: Berkshire Hathaway HomeServices Homesale Realty #PALA169584 Report a problem | ||
| 9/3/2020 | Price change | $220,000-8.3%$102/sqft |
Source: Berkshire Hathaway HomeServices Homesale Realty #PALA169584 Report a problem | ||
| 6/22/2020 | Price change | $239,900-4%$111/sqft |
Source: Berkshire Hathaway HomeServices Homesale Realty #PALA138864 Report a problem | ||
| 8/22/2019 | Listed for sale | $249,900+22.8%$115/sqft |
Source: Berkshire Hathaway HomeServices Homesale Realty #PALA138878 Report a problem | ||
| 4/5/2006 | Sold | $203,565$94/sqft |
Source: Public Record Report a problem | ||
Public tax history
| Year | Property taxes | Tax assessment |
|---|---|---|
| 2025 | $5,033 +5.1% | $190,500 |
| 2024 | $4,791 +2.4% | $190,500 |
| 2023 | $4,681 +2.7% | $190,500 |
| 2022 | $4,558 | $190,500 |
| 2021 | $4,558 +383.2% | $190,500 |
| 2020 | $943 -79.1% | $190,500 |
| 2019 | $4,504 +377.5% | $190,500 |
| 2018 | $943 -81% | $190,500 +11.3% |
| 2017 | $4,971 | $171,100 |
| 2016 | $4,971 +36.6% | $171,100 |
| 2015 | $3,640 | $171,100 |
| 2014 | $3,640 | $171,100 |
| 2013 | -- | $171,100 |
| 2012 | -- | $171,100 |
| 2011 | -- | $171,100 |
| 2010 | -- | $171,100 |
| 2009 | -- | $171,100 |
| 2007 | -- | $171,100 +695.8% |
| 2006 | -- | $21,500 |
| 2005 | -- | $21,500 -16% |
| 2004 | -- | $25,600 |
Find assessor info on the county website
Monthly payment
Est. payment
Payment breakdown
Explore the cost of this home by adjusting the details. Changes won't be saved.Climate risks
Neighborhood: 17569
Nearby schools
GreatSchools rating
- 8/10Adamstown El SchoolGrades: K-5Distance: 0.6 mi
- 8/10Cocalico Middle SchoolGrades: 6-8Distance: 3.7 mi
- 8/10Cocalico Senior High SchoolGrades: 9-12Distance: 3.9 mi
Schools provided by the listing agent
- District: Cocalico
Source: Bright MLS. This data may not be complete. We recommend contacting the local school district to confirm school assignments for this home.
- $339,6003 bd2 ba2.3k sqft3 N Village Cir, Reinholds, PA 17569Off Market
- $168,3002 bd3 ba2.2k sqft6 E Market St, Adamstown, PA 19501Off Market
- $168,3002 bd3 ba2.2k sqft6 E Market St, Reinholds, PA 17569Off Market
- $286,2003 bd2 ba1.7k sqft1 N Village Cir, Reinholds, PA 17569Off Market
- $401,9004 bd2 ba4.2k sqft6 E Market St, Adamstown, PA 17569Off Market
- $176,400-- bd2 ba408 sqft7 N Village Cir, Reinholds, PA 17569Off Market
- $156,6003 bd2 ba2.3k sqft4 E Market St, Reinholds, PA 17569Off Market
- $370,8003 bd2 ba2.6k sqft4 N Village Cir, Adamstown, PA 17569Off Market
A local agent can set up tours, give advice and negotiate with sellers.
A local lender can help you make sure your offer is ready when you are.
Similar homes

- $429,9993 bd2 ba1.5k sqft3137 E Galen Hall Rd, Reinholds, PA 17569For Sale
 MLS ID #PABK2067208, Theresa Richardson, Berkshire Hathaway HomeServices Homesale Realty. Bright MLS
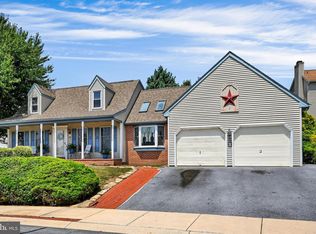
 - $375,0003 bd2 ba2.2k sqft218 Mason Dr, Ephrata, PA 17522For Sale
 MLS ID #PALA2091076, Sandra Martin, Coldwell Banker Realty. Bright MLS
 - $330,0003 bd3 ba1.9k sqft387 Oneida Dr, Reading, PA 19608For Sale
 MLS ID #PABK2074008, Tyler Miller, Keller Williams Platinum Realty - Wyomissing. Bright MLS
 - $359,9003 bd1 ba1.9k sqft310 Carolina Ave, Reading, PA 19605For Sale
 MLS ID #780947, Lori A. Minotto, Century 21 Gold - Exeter. GLVR
 - $349,9004 bd2 ba1.7k sqft2310 Lincoln Ave, Reading, PA 19609For SaleMLS ID #PABK2074288, Linda Giorgio, Coldwell Banker Realty. Bright MLS
- $375,0003 bd3 ba1.5k sqft680 New Schaefferstown Rd, Bernville, PA 19506AuctionMLS ID #PABK2074628, Keith Snyder, Kingsway Realty - Ephrata. Bright MLS
- $334,9003 bd3 ba1.8k sqft391 Sioux Ct, Reading, PA 19608For SaleMLS ID #PABK2074538, Karlie Werner, RE/MAX Of Reading. Bright MLS
- $469,0003 bd4 ba1.8k sqft217 Spruce St, Denver, PA 17517For SaleMLS ID #PALA2091238, Sandra Martin, Coldwell Banker Realty. Bright MLS
- $335,0003 bd2 ba2.8k sqft1697 S 5th Ave, Lebanon, PA 17042For SaleMLS ID #PALN2027328, Allie Insco, CG Realty, LLC. Bright MLS
- $399,9003 bd1 ba1.6k sqft220 Pleasant Valley Rd, East Earl, PA 17519For SaleMLS ID #PALA2090898, Marcus Gonzalez, Atlas Land and Homes. Bright MLS
- $450,0004 bd3 ba2.3k sqft456 Mountain Home Rd, Sinking Spring, PA 19608For SaleMLS ID #PABK2074336, Cynthia Oswald, RE/MAX Of Reading. Bright MLS
- $400,0005 bd3 ba2.9k sqft469 Gault Rd, Narvon, PA 17555AuctionMLS ID #PALA2091728, Randal Kline, Kingsway Realty - Ephrata. Bright MLS
- $349,9004 bd2 ba2.3k sqft337 Stevens Ave, Bernville, PA 19506For SaleMLS ID #PABK2075344, Lisa Tiger, Century 21 Gold. Bright MLS
- $354,9003 bd1 ba1.2k sqft5905 Littlefield Ave, Reading, PA 19606For SaleMLS ID #PABK2074466, Brittany Mancuso, Realty One Group Exclusive. Bright MLS
- $345,0004 bd3 ba2k sqft100 N Robeson St, Robesonia, PA 19551For SaleMLS ID #PABK2074326, leidy gonzalez acevedo, Coldwell Banker Realty. Bright MLS
- $525,0004 bd3 ba2.3k sqft125 Woodmeadow Dr, Denver, PA 17517For SaleMLS ID #PALA2091760, Alex Whitt, Keller Williams Elite. Bright MLS
- $300,0003 bd2 ba2.5k sqft30 Pine Crest Dr, Denver, PA 17517AuctionMLS ID #PALA2089870, Randal Kline, Kingsway Realty - Ephrata. Bright MLS
- $345,5004 bd2 ba1.5k sqft3605 Orchard Ct, Reading, PA 19606For SaleMLS ID #PABK2075362, Cameron Rowe, RE/MAX Of Reading. Bright MLS
- $429,9003 bd3 ba2.5k sqft4826 Farming Ridge Blvd, Reading, PA 19606For SaleMLS ID #PABK2075546, Peter Heim, Keller Williams Platinum Realty - Wyomissing. Bright MLS
- $354,5003 bd3 ba2.1k sqft1032 Ithica St, Reading, PA 19605For SaleMLS ID #PABK2073388, LISA REYES, Coldwell Banker Realty. Bright MLS
