Skip main navigation
Sold
  • $202,300

    5 N Walnut St, Roachdale, IN 46172

    3beds
    2,142sqft
    Residential, Single Family Residence
    Built in 1960
    0.26 Acres Lot
    $202,300 Zestimate®
    $94/sqft
    $1,375 Estimated rent

    Home value

    $202,300

    $188,000 - $216,000

    $1,375/mo

    Zestimate® history
    Loading
    Loading...

    Owner options

    List your home for rent

    $1,375/mo

    Rent Zestimate®

    Find your next renter with Zillow Rental Manager. Plus, with online applications, you can quickly screen prospective tenants – for free.

    Learn more

    $1,375/mo

    Rent Zestimate®

    Refinance and save

    $1,256/mo

    Est. payment

    Refinancing to a lower rate could help reduce your monthly payments and save thousands over the life of the loan.

    See today's rates

    $1,256/mo

    Est. payment

    Explore your selling options

    Work with a Zillow partner agent

    Leverage their expertise and Zillow's premium Showcase listings to get your home seen by more buyers.

    Get started

    List with your own agent

    Get your home in front of millions of buyers by listing it on Zillow.

    Learn how to do it

    Sell it yourself

    Take full control of how buyers see your home on Zillow by listing For Sale by Owner (FSBO).

    List your home

    What's special

    Formal dining roomUpdated laminate floorsUpdated baAutomatic openerOpen shelvingWhite metal cabinetsLarge storage closet

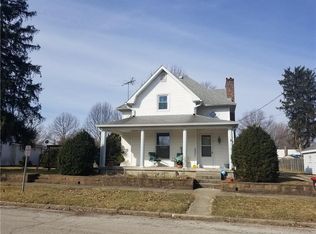
    CHARMING 3 BD 1 BA historic home in Roachdale! Large living room offers updated laminate floors, a large storage closet & it displays the beautiful original HW staircase. Formal dining room features a huge bay window that provides plenty of natural light. Kitchen features white metal cabinets, SS appliances & some open shelving. Spacious, updated BA offers a built in linen cabinet & a tub/shower combo. The 16x5 mudroom & 22x8 sunroom provide plenty of extra storage space & provide access to the unfinished basement. MA BD features his/hers closets. The outside has plenty to offer as well such as the fenced in side yard, a playset that stays & a detached one car garage. Garage has concrete floors, automatic opener & an attached storage shed.

    This property is off market, which means it's not currently listed for sale or rent on Zillow. This may be different from what's available on other websites or public sources.

    Zillow last checked:

    Listing updated:

    Listed by:

    Brette Land 765-720-2682,

    Greene Realty, LLC,

    Amber Greene,

    Greene Realty, LLC

    Bought with:

    Abbey Richardson

    Richardson Realty Company, LLC

    Source: MIBOR as distributed by MLS GRID,MLS#: 21924723MLS Logo

    Facts & features

    Interior

    Bedrooms & bathrooms
    • Bedrooms: 3
    • Bathrooms: 1
    • Full bathrooms: 1
    • Main level bathrooms: 1
    • Main level bedrooms: 1
    Primary bedroom
    • Features: Hardwood
    • Level: Upper
    • Area: 252 Square Feet
    • Dimensions: 18X14
    Bedroom 2
    • Features: Hardwood
    • Level: Main
    • Area: 143 Square Feet
    • Dimensions: 13X11
    Bedroom 3
    • Features: Laminate
    • Level: Upper
    • Area: 120 Square Feet
    • Dimensions: 12X10
    Dining room
    • Features: Laminate
    • Level: Main
    • Area: 195 Square Feet
    • Dimensions: 15X13
    Kitchen
    • Features: Laminate
    • Level: Main
    • Area: 144 Square Feet
    • Dimensions: 16X9
    Living room
    • Features: Laminate
    • Level: Main
    • Area: 266 Square Feet
    • Dimensions: 19X14
    Mud room
    • Features: Laminate
    • Level: Main
    • Area: 80 Square Feet
    • Dimensions: 16X5
    Sun room
    • Features: Other
    • Level: Main
    • Area: 176 Square Feet
    • Dimensions: 22X8
    Heating
    • Forced Air
    Cooling
    • Window Unit(s)
    Appliances
    • Included: Dishwasher, Gas Oven, Refrigerator, Free-Standing Freezer, Water Softener Owned
    • Laundry: Main Level
    Features
    • Attic Access, Bookcases, Hardwood Floors, Wired for Data, Walk-In Closet(s)
    • Flooring: Hardwood
    • Windows: Window Bay Bow, WoodWorkStain/Painted
    • Basement: Partial
    • Attic: Access Only
    Interior area
    • Total structure area: 2,142
    • Total interior livable area: 2,142 sqft
    • Finished area below ground: 0

    Property

    Parking
    • Total spaces: 1
    • Parking features: Alley Access, Detached, Gravel, Garage Door Opener, Workshop in Garage
    • Garage spaces: 1
    • Details: Garage Parking Other(Garage Door Opener)
    Features
    • Levels: Two
    • Stories: 2
    • Patio & porch: Covered
    • Exterior features: Playground
    • Fencing: Fenced,Partial
    Lot
    • Size: 0.26 Acres
    • Features: Not In Subdivision, Sidewalks
    Details
    • Additional structures: Outbuilding
    • Parcel number: 670201403204000006

    Construction

    Type & style
    • Home type: SingleFamily
    • Architectural style: Traditional
    • Property subtype: Residential, Single Family Residence
    Materials
    • Vinyl Siding
    • Foundation: Block
    Condition
    • New construction: No
    • Year built: 1960

    Utilities & green energy

    • Electric: 100 Amp Service
    • Water: Municipal/City
    • Utilities for property: Electricity Connected, Sewer Connected

    Community & HOA

    Community
    • Features: Park, Sidewalks, Street Lights
    • Subdivision: No Subdivision
    HOA
    • Has HOA: No
    Location
    • Region: Roachdale

    Financial & listing details

    • Price per square foot: $94/sqft
    • Tax assessed value: $157,100
    • Annual tax amount: $1,284
    • Date on market: 6/3/2023
    • Cumulative days on market: 6 days
    • Electric utility on property: Yes

    Price history

    DateEventPrice
    7/13/2023Sold$163,000-9.4%$76/sqft
    Source: MIBOR as distributed by MLS GRID #21924723 Report a problem
    6/8/2023Pending sale$179,900$84/sqft
    Source: MIBOR as distributed by MLS GRID #21924723 Report a problem
    6/3/2023Listed for sale$179,900+104.7%$84/sqft
    Source: MIBOR as distributed by MLS GRID #21924723 Report a problem
    5/14/2018Sold$87,900-2.2%$41/sqft
    Source: MIBOR as distributed by MLS GRID #21546044 Report a problem
    4/16/2018Pending sale$89,900$42/sqft
    Source: Greene Realty, LLC #21546044 Report a problem
    4/12/2018Listed for sale$89,900$42/sqft
    Source: Greene Realty, LLC #21546044 Report a problem
    4/5/2018Pending sale$89,900$42/sqft
    Source: Greene Realty, LLC #21546044 Report a problem
    3/29/2018Price change$89,900-5.3%$42/sqft
    Source: Greene Realty, LLC #21546044 Report a problem
    3/22/2018Price change$94,900-5%$44/sqft
    Source: Greene Realty, LLC #21546044 Report a problem
    2/13/2018Listed for sale$99,900+35.4%$47/sqft
    Source: Greene Realty, LLC #21546044 Report a problem
    10/2/2015Sold$73,800$34/sqft
    Source: MIBOR as distributed by MLS GRID #21353098 Report a problem

    Public tax history

    YearProperty taxesTax assessment
    2025$1,369 +127.1%$157,100 +6.4%
    2024$603 -6%$147,700 +60.9%
    2023$642 +25.1%$91,800 +5.9%
    2022$513 +0.7%$86,700 +8.8%
    2021$509 +4.1%$79,700
    2020$489 +55.4%$79,700
    2019$314 +7.7%$79,700 +4.3%
    2018$292 +11.2%$76,400 +1.3%
    2017$263 -0.8%$75,400 +0.5%
    2016$265 -82.9%$75,000 -3%
    2014$1,546 +0.9%$77,300
    2013$1,533 +2.8%$77,300 +1.8%
    2012$1,491 +8.5%$75,900 +4%
    2011$1,374 -2.8%$73,000
    2010$1,414 +2%$73,000
    2009$1,387 $73,000 -3.1%
    2006-- $75,300
    Find assessor info on the county website

    Neighborhood: 46172

    Nearby schools

    GreatSchools rating
    Schools provided by the listing agent
    • Middle: North Putnam Middle School
    • High: North Putnam Sr High School

    Source: MIBOR as distributed by MLS GRID. This data may not be complete. We recommend contacting the local school district to confirm school assignments for this home.

    Get pre-qualified for a loan
    At Zillow Home Loans, we can pre-qualify you in as little as 5 minutes with no impact to your credit score.

    An equal housing lender. NMLS #10287.

    Sell for more on Zillow
    Get a Zillow Showcase℠ listing at no additional cost and you could sell for .
    $202,300
    2% more
    +$4,046
    With Zillow Showcase(estimated)
    $206,346