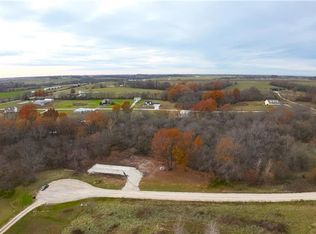
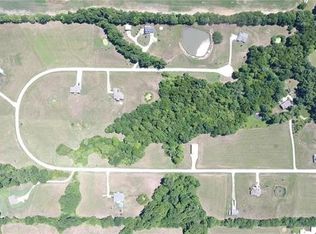
This home has so much to offer! Some of the special features are the vaulted ceilings, hardwood floors, open floor plan, granite countertops, horizontal metal railing, finished walk-out basement and so much more. This home sits on a private, 3 acre lot with timber in the back and chip and fill road. It is situated in Johnson County MO (think lower taxes!). Have you been wanting a place where you can have your own chickens...there is a fenced in chicken coup just for that idea. The master suite is on the main level (along with 2 other bedrooms) and is equipped with a walk-in shower (multi spout shower system). Do you work from home...there is a great space for that in the finished upper room...or could be used as a kids play area...many possibilities. :) From the welcoming covered front porch to the covered deck in the back you can enjoy nature on your private property. Don't miss out.
Sold
Zillow last checked:
Listing updated:
Bought with:
Cheryl Julo, 2005009817
ReeceNichols - Lees Summit
Source: Heartland MLS as distributed by MLS GRID,MLS#: 2490571
Price history
| Date | Event | Price |
|---|---|---|
| 7/3/2024 | Sold | -- |
Source:  Heartland MLS as distributed by MLS GRID #2490571 Report a problem Heartland MLS as distributed by MLS GRID #2490571 Report a problem | ||
| 6/2/2024 | Pending sale | $450,000$187/sqft |
Source: Heartland MLS as distributed by MLS GRID #2490571 Report a problem | ||
| 5/31/2024 | Listed for sale | $450,000+15.4%$187/sqft |
Source: Heartland MLS as distributed by MLS GRID #2490571 Report a problem | ||
| 3/10/2022 | Sold | -- |
Source: Heartland MLS as distributed by MLS GRID #45001_2363493 Report a problem | ||
| 2/3/2022 | Pending sale | $389,900$162/sqft |
Source: Heartland MLS as distributed by MLS GRID #2363493 Report a problem | ||
| 2/1/2022 | Listed for sale | $389,900+8.3%$162/sqft |
Source: Heartland MLS as distributed by MLS GRID #2363493 Report a problem | ||
| 11/25/2020 | Listing removed | $359,900$150/sqft |
Source: Homes by Darcy LLC #2247166 Report a problem | ||
| 11/24/2020 | Pending sale | $359,900$150/sqft |
Source: Homes by Darcy LLC #2247166 Report a problem | ||
| 11/24/2020 | Listed for sale | $359,900+931.2%$150/sqft |
Source: Homes by Darcy LLC #2247166 Report a problem | ||
| 11/19/2020 | Sold | -- |
Source: Agent Provided Report a problem | ||
| 11/13/2020 | Pending sale | $34,900$15/sqft |
Source: Old Drum Real Estate #2118806 Report a problem | ||
| 7/8/2020 | Listed for sale | $34,900$15/sqft |
Source: Old Drum Real Estate #2118806 Report a problem | ||
| 4/1/2020 | Listing removed | $34,900$15/sqft |
Source: Old Drum Real Estate #2118806 Report a problem | ||
| 9/28/2019 | Listed for sale | $34,900$15/sqft |
Source: Old Drum Real Estate #2118806 Report a problem | ||
| 1/16/2019 | Listing removed | $34,900$15/sqft |
Source: Old Drum Real Estate #2118806 Report a problem | ||
| 7/17/2018 | Listed for sale | $34,900-0.3%$15/sqft |
Source: Old Drum Real Estate #2118806 Report a problem | ||
| 1/2/2018 | Listing removed | $35,000$15/sqft |
Source: Action Realty Co #2055461 Report a problem | ||
| 7/7/2017 | Listed for sale | $35,000$15/sqft |
Source: Action Realty Co #2055461 Report a problem | ||
Get a cash offer in 3 minutes
Find out how much your home could sell for in as little as 3 minutes with a no-obligation cash offer.
Estimated market value
$476,500
